
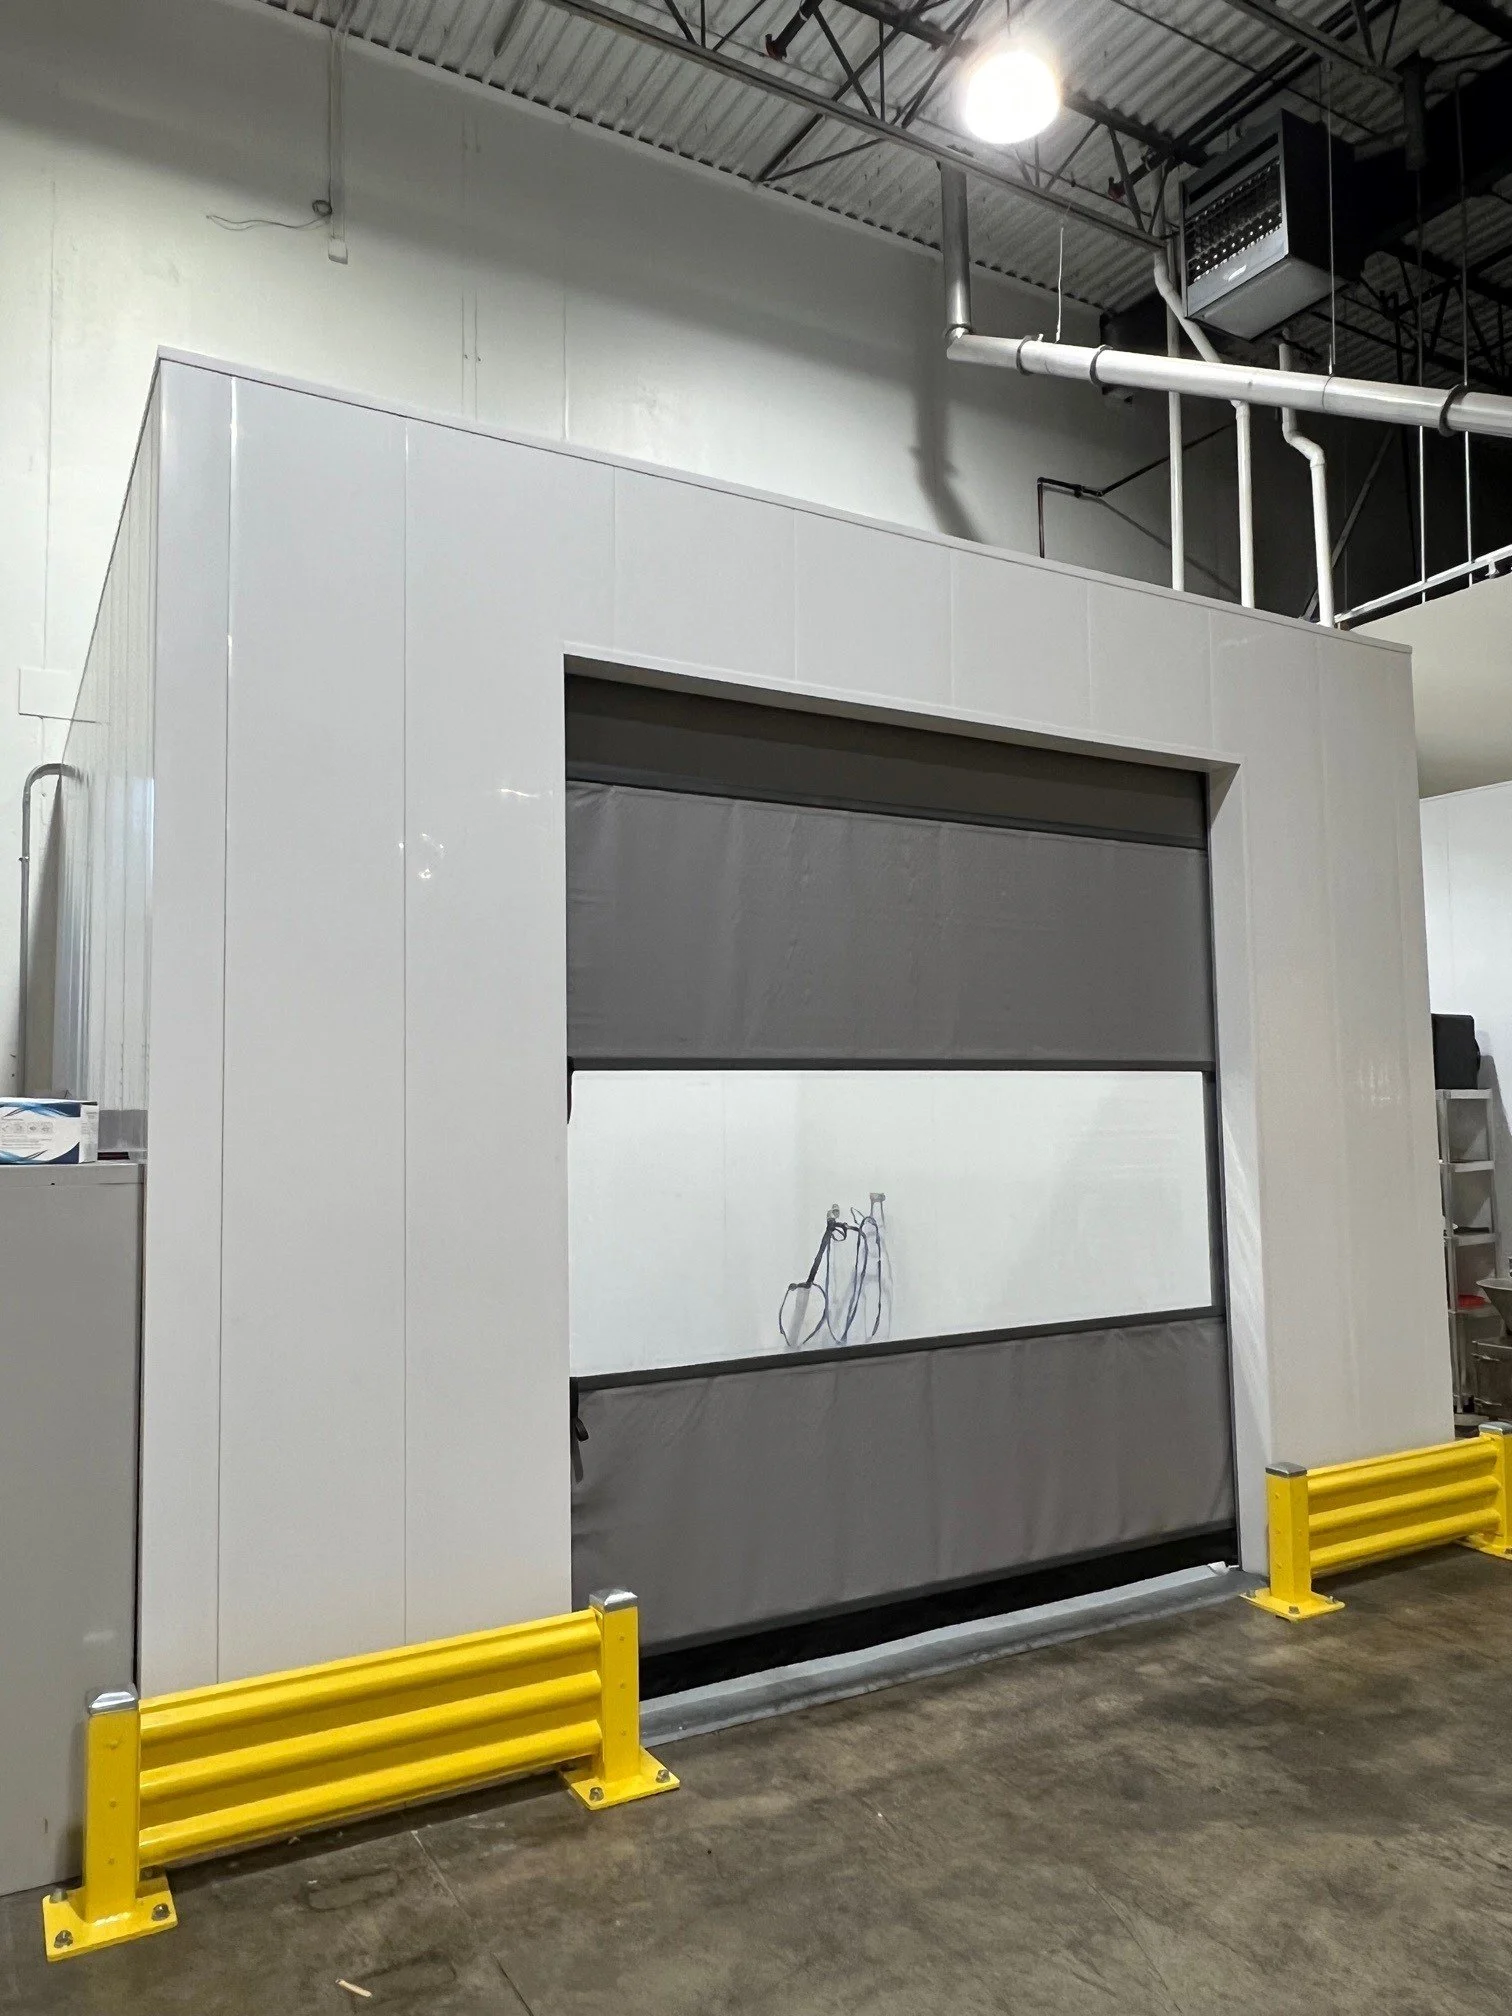
Wash Bay

Interior of Wash Bay
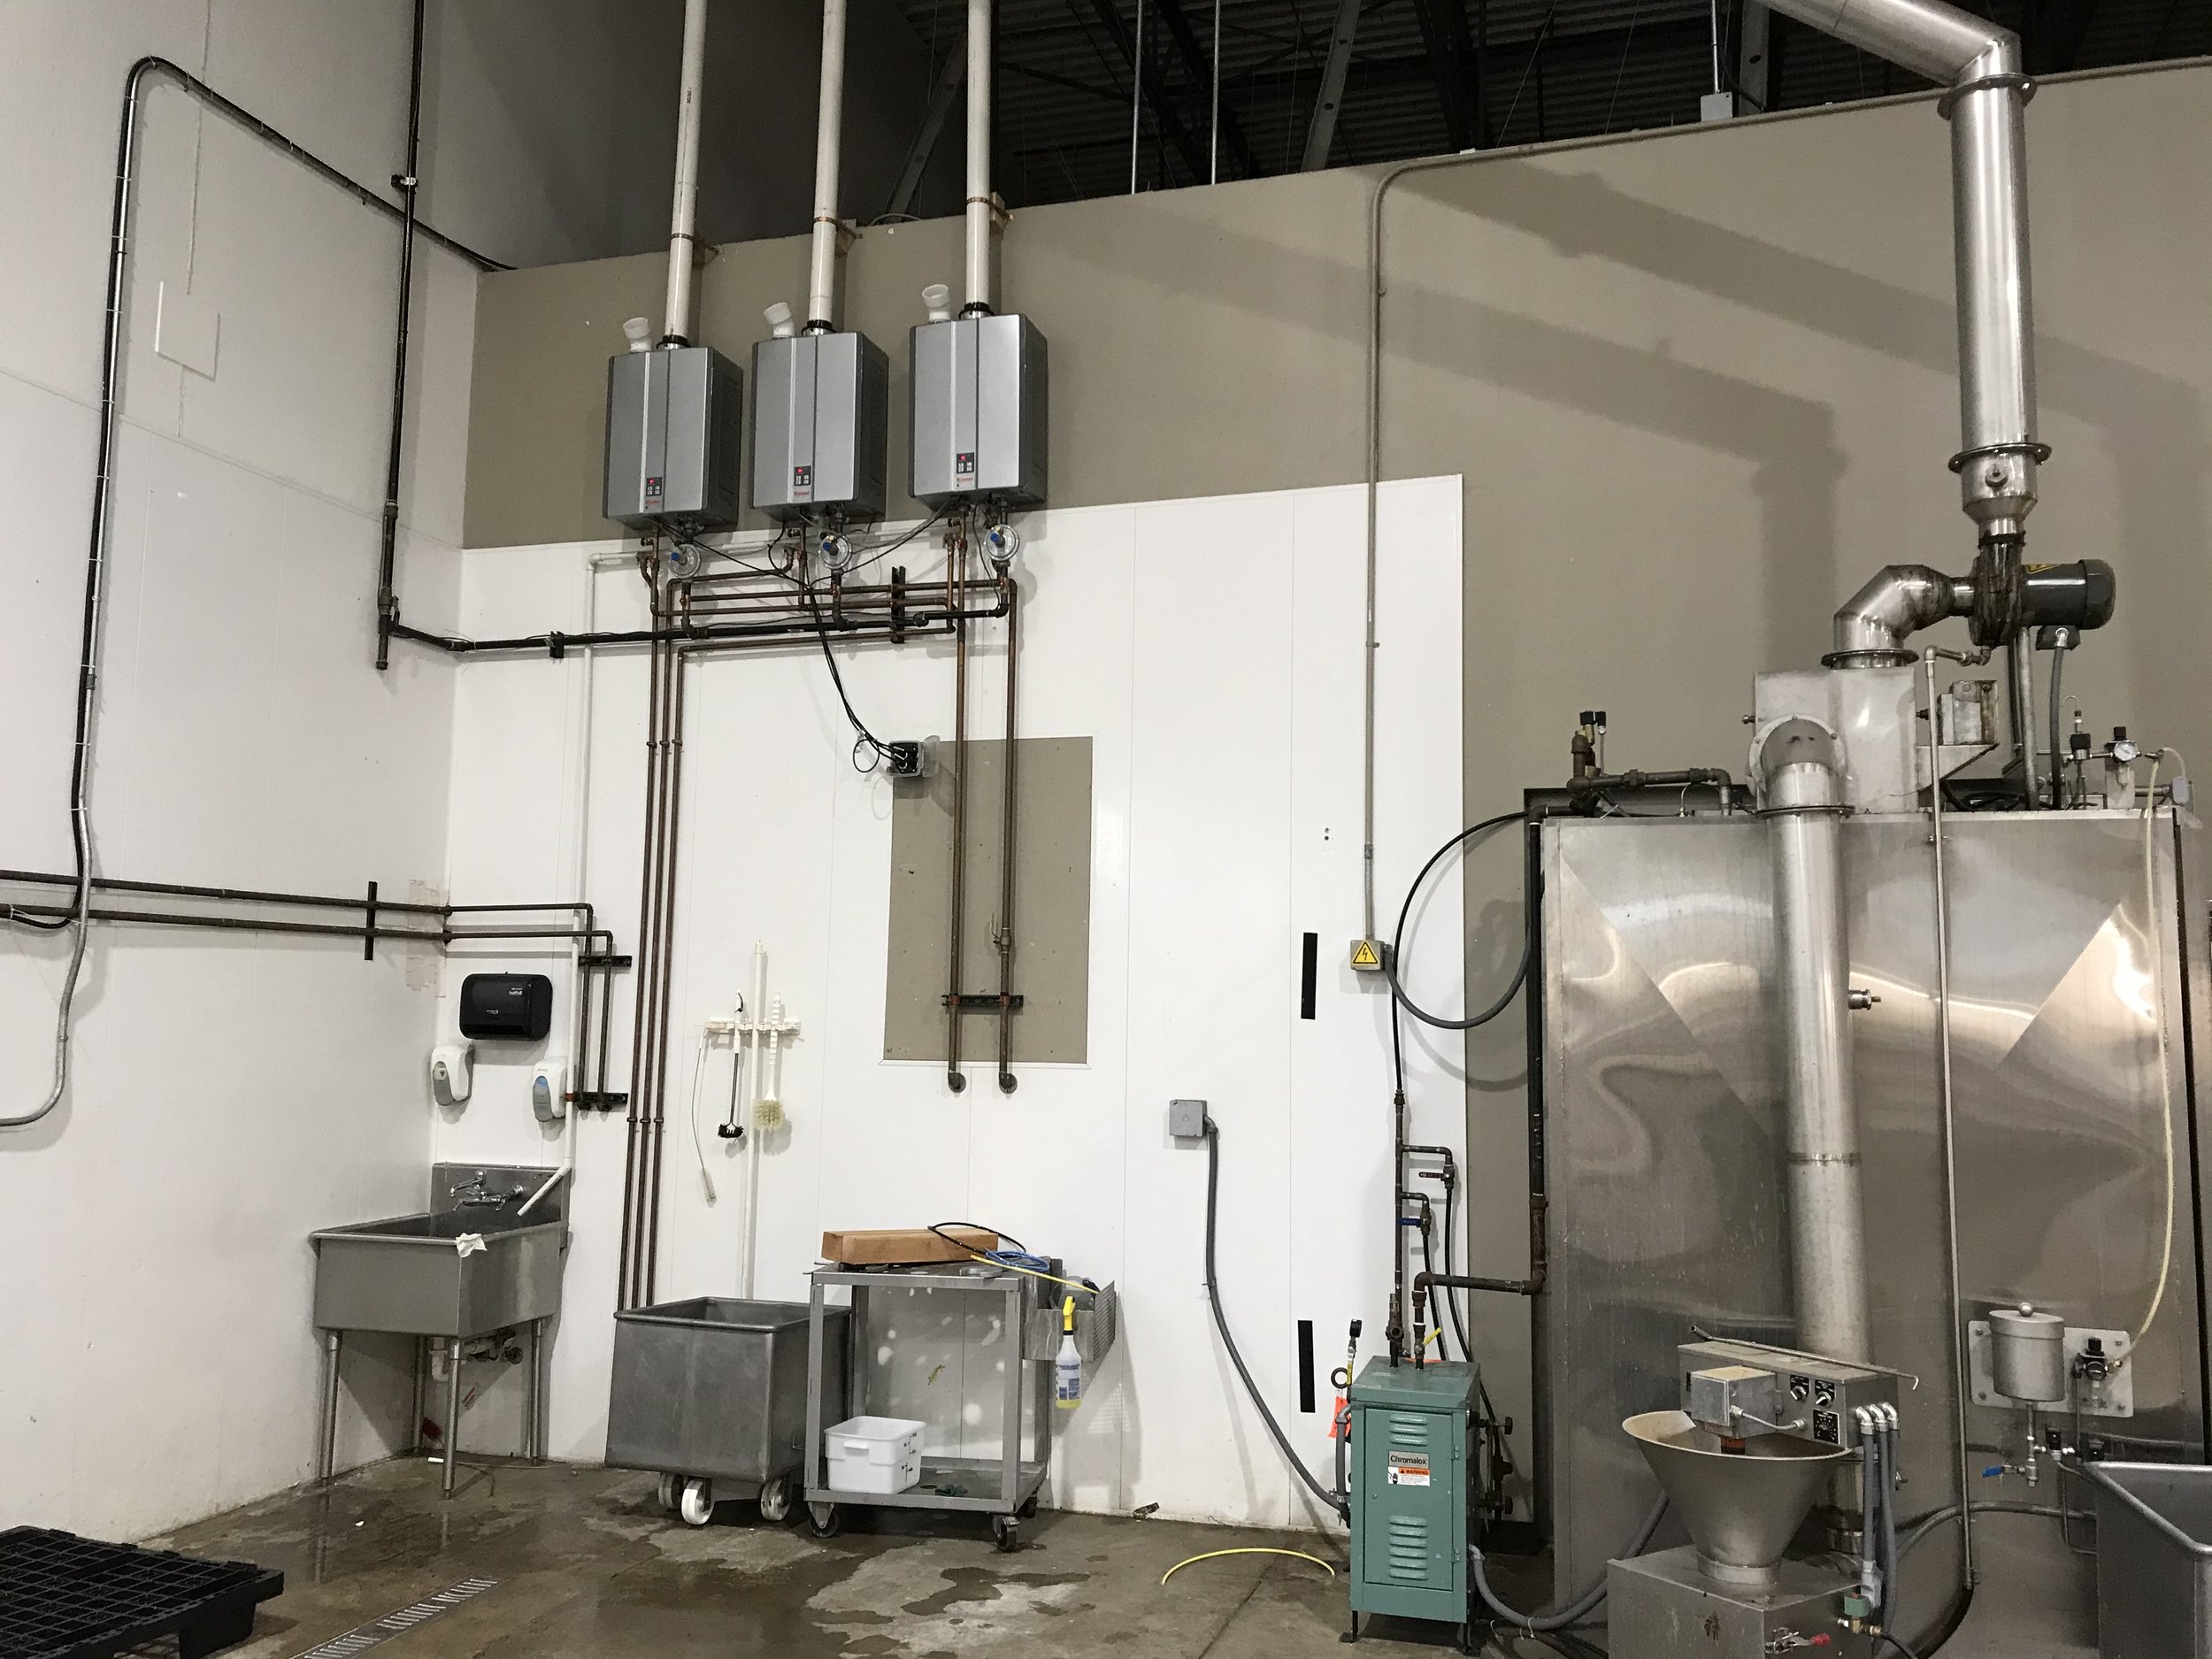
Previous wash bay area
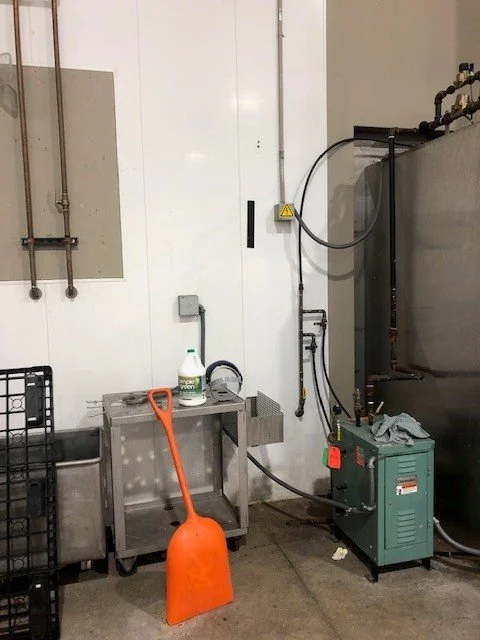
Previous wash bay area
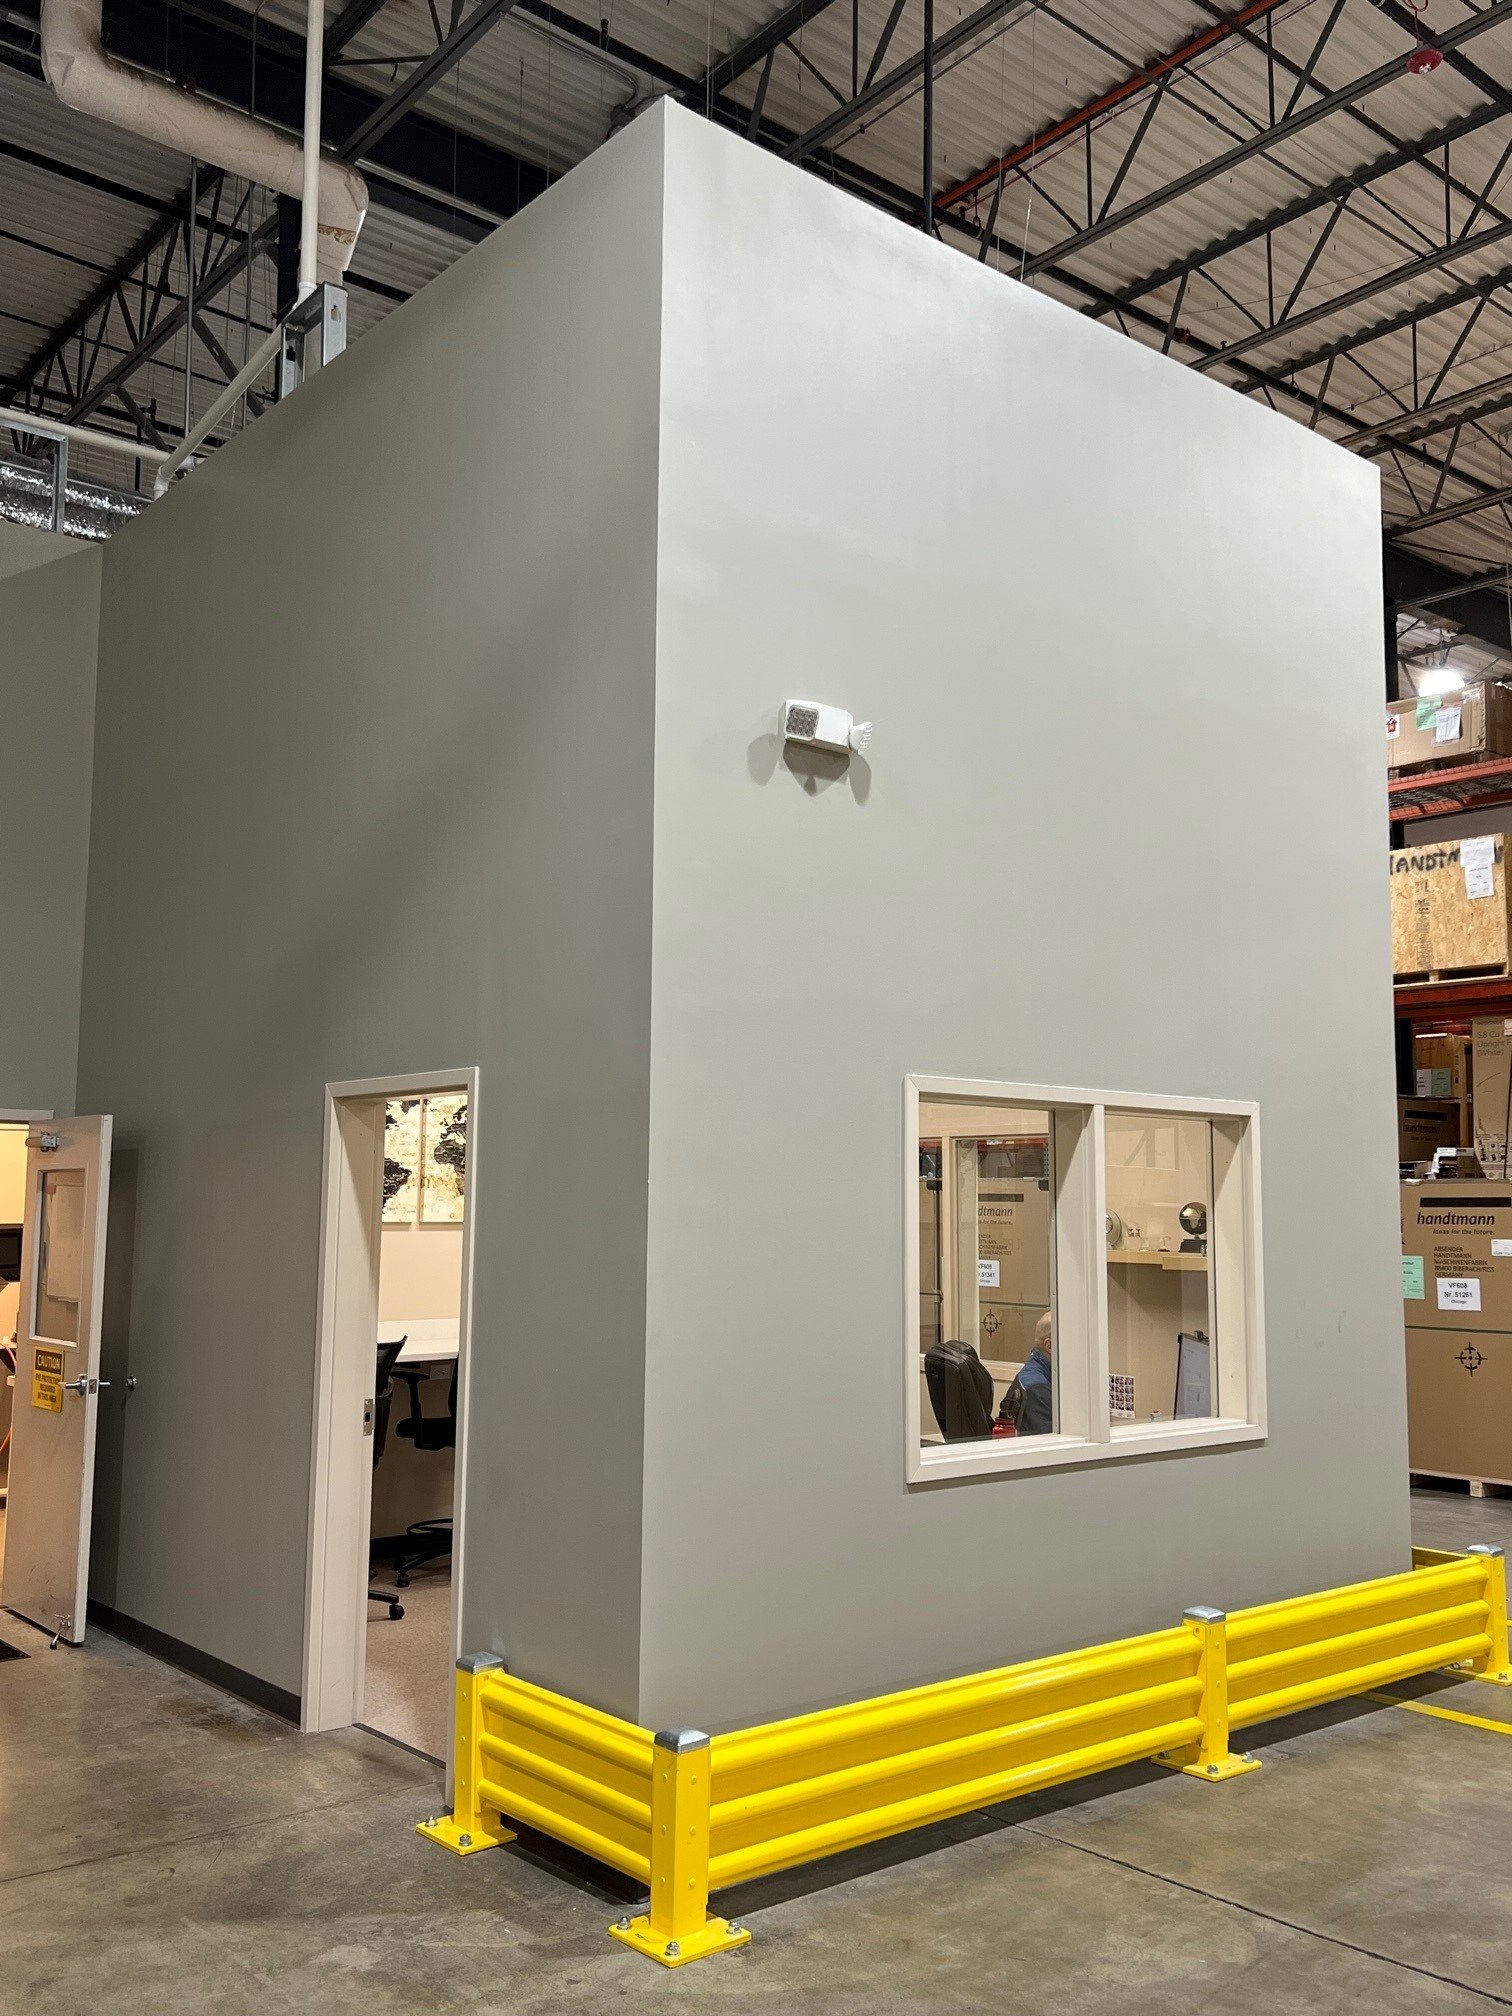
Warehouse office
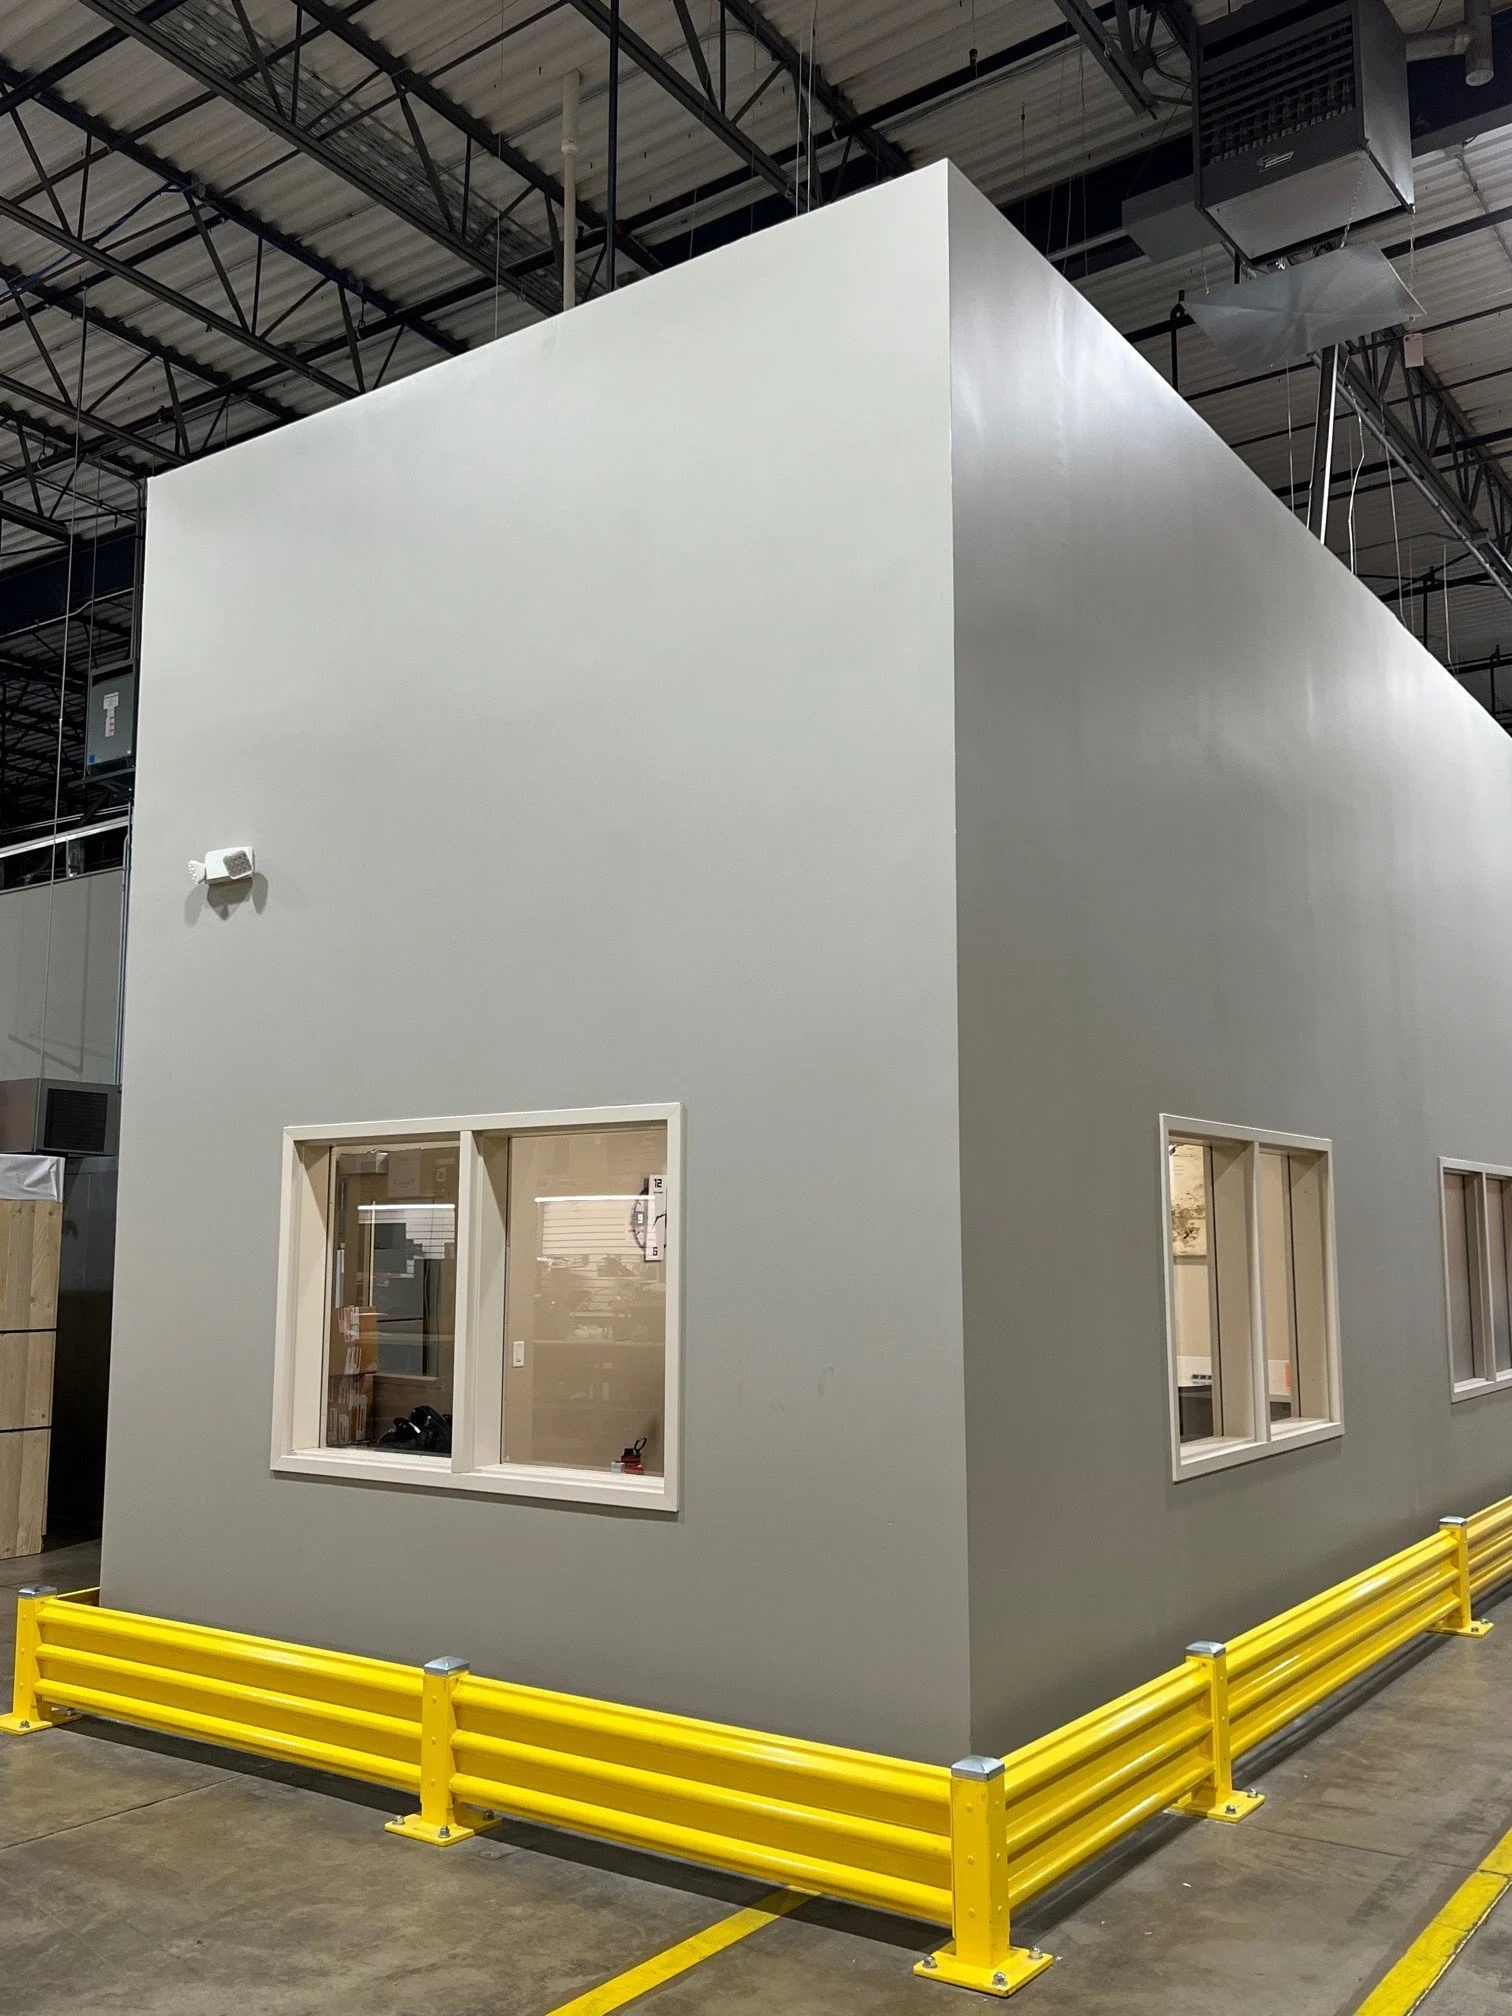
Warehouse office
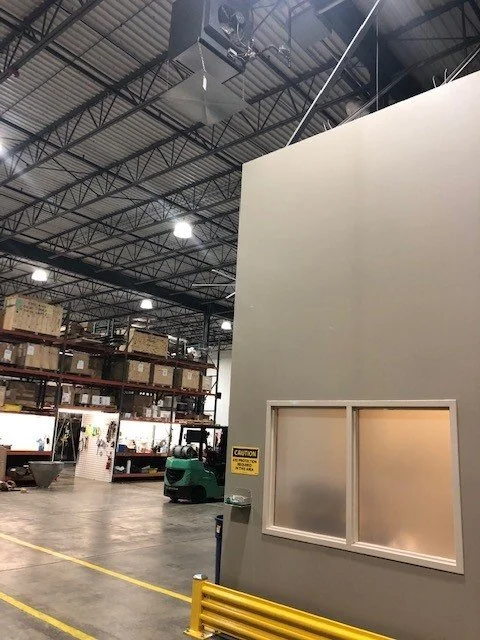
Training room that office was added to
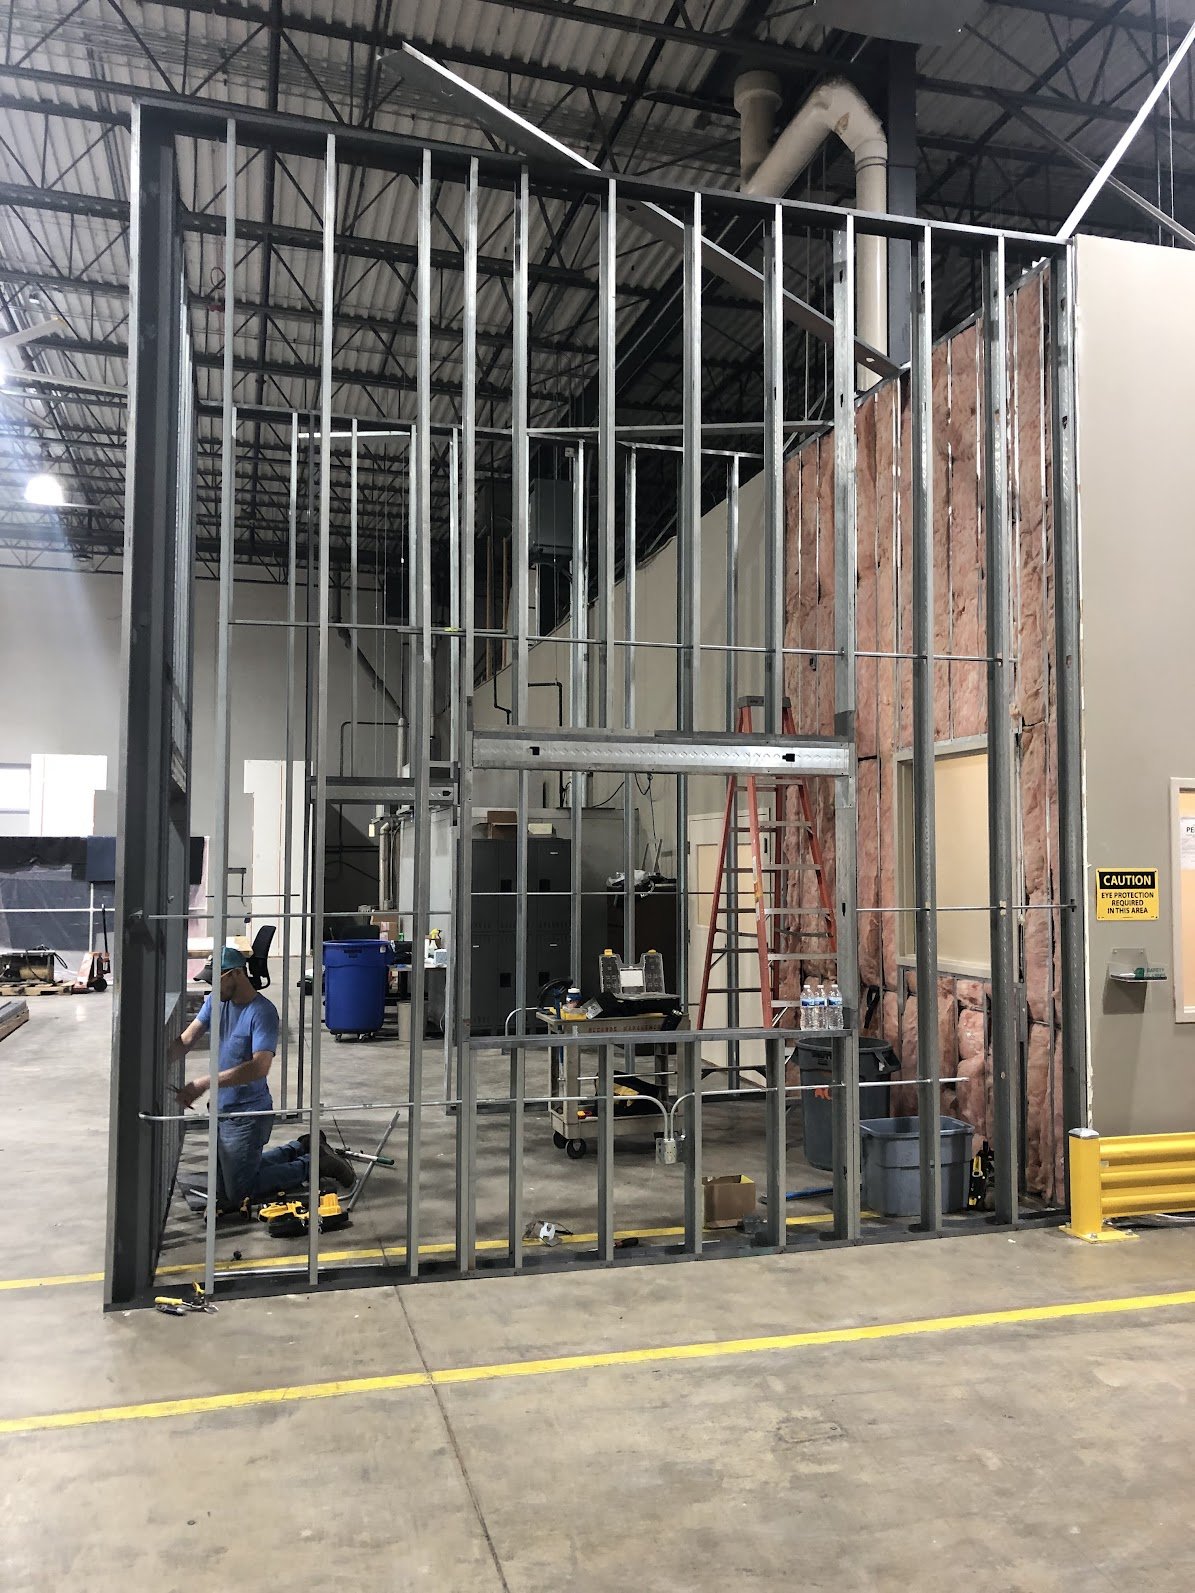
Framing of offices 12 ft tall
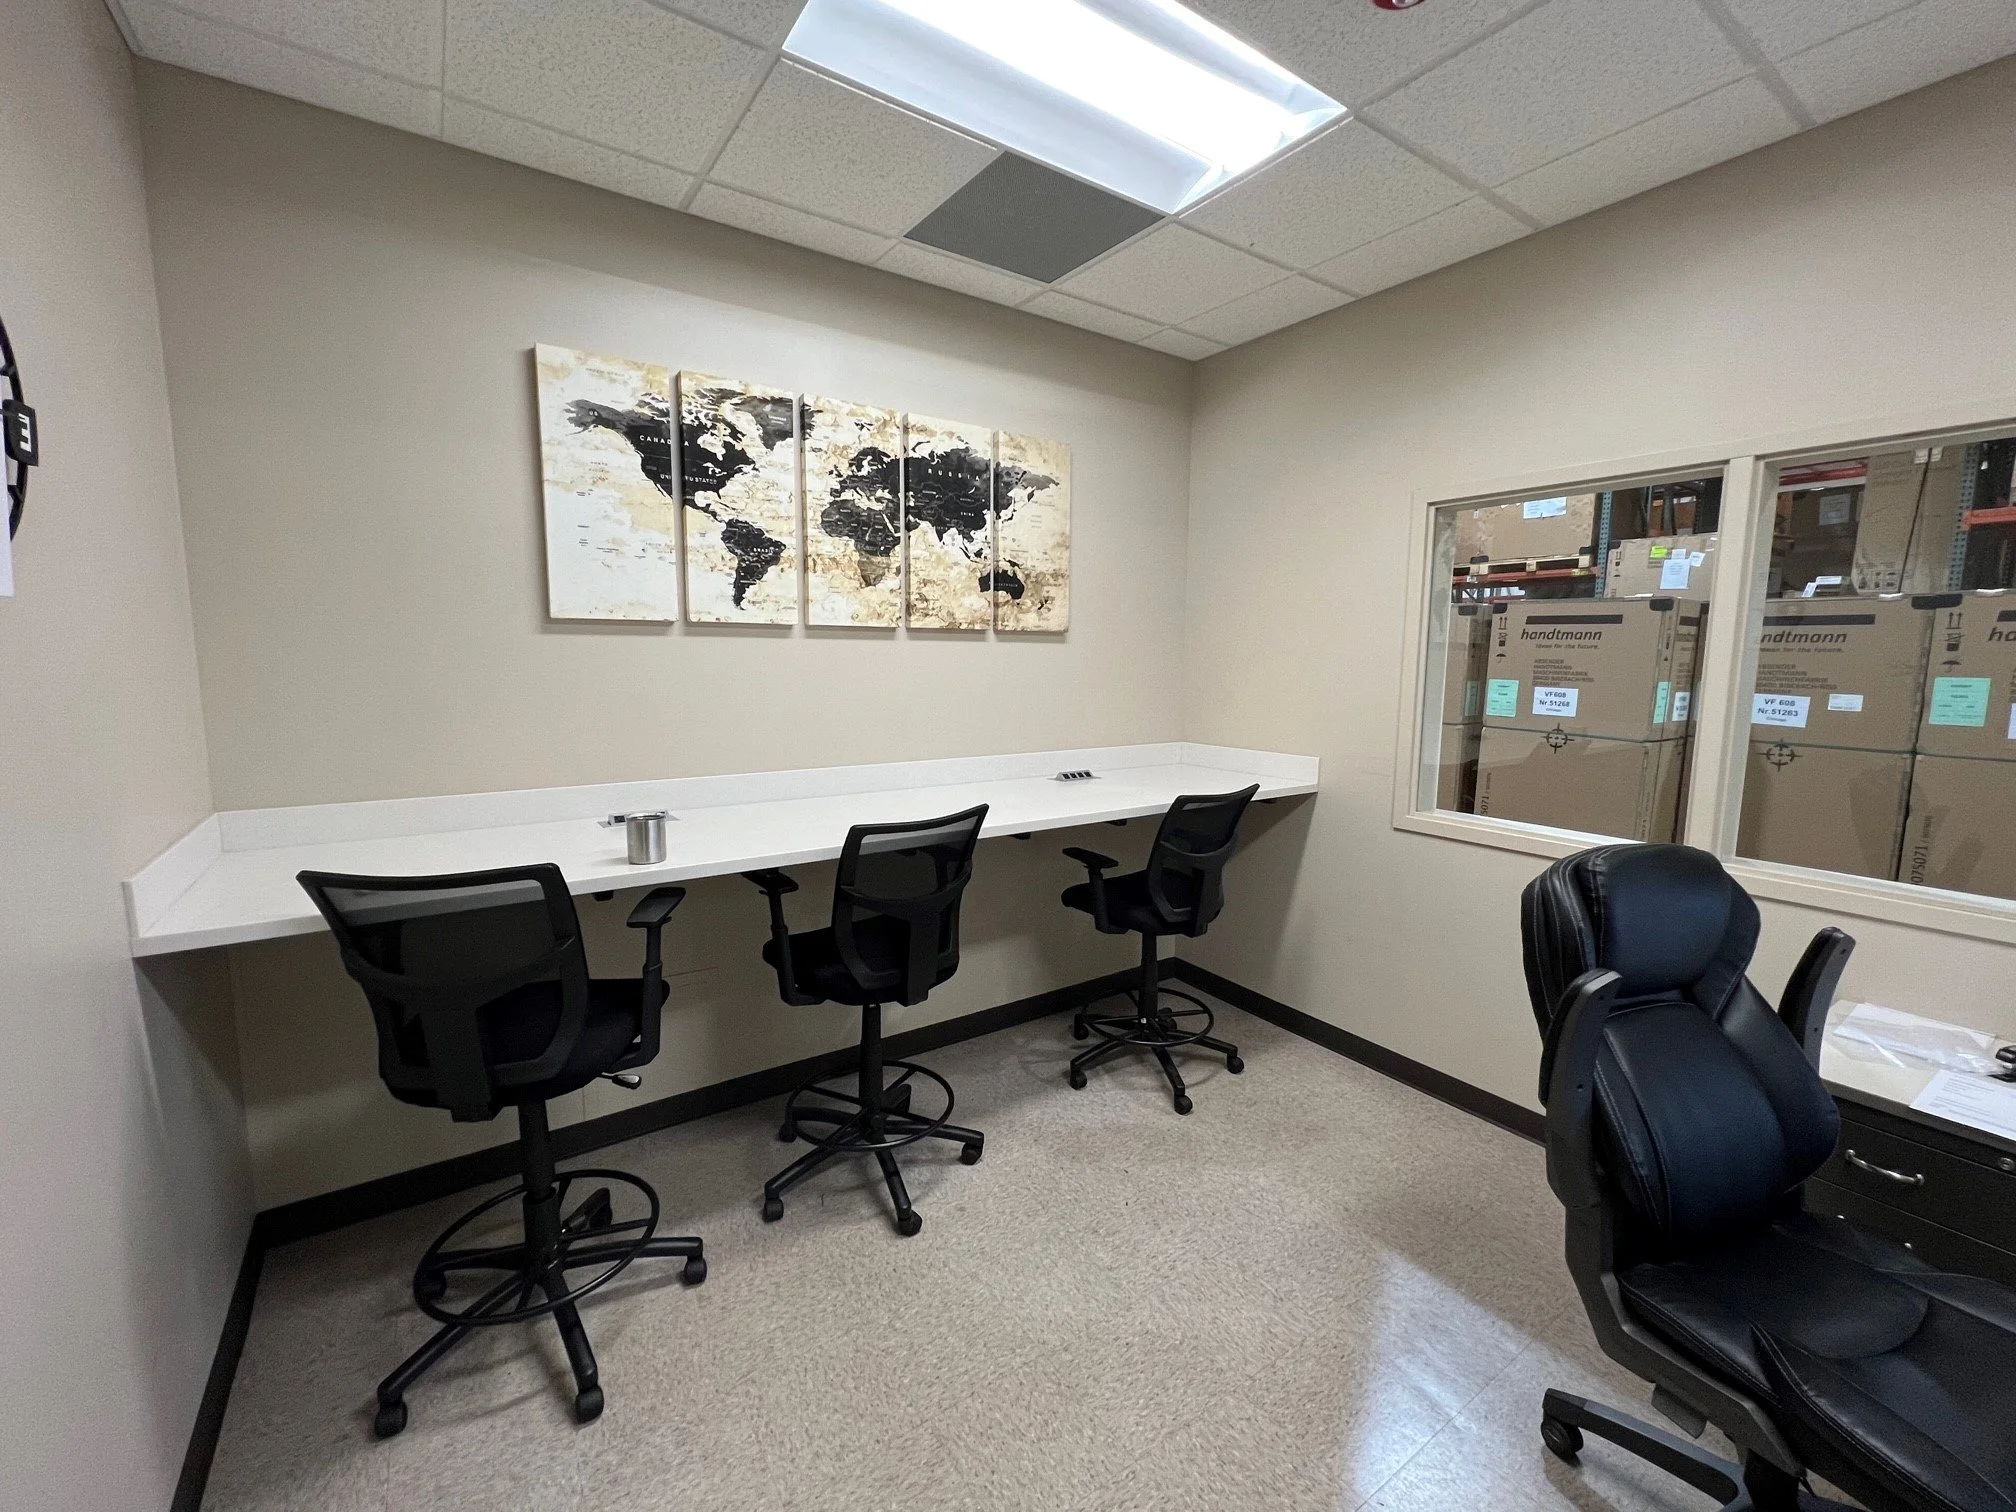
Interior warehouse office
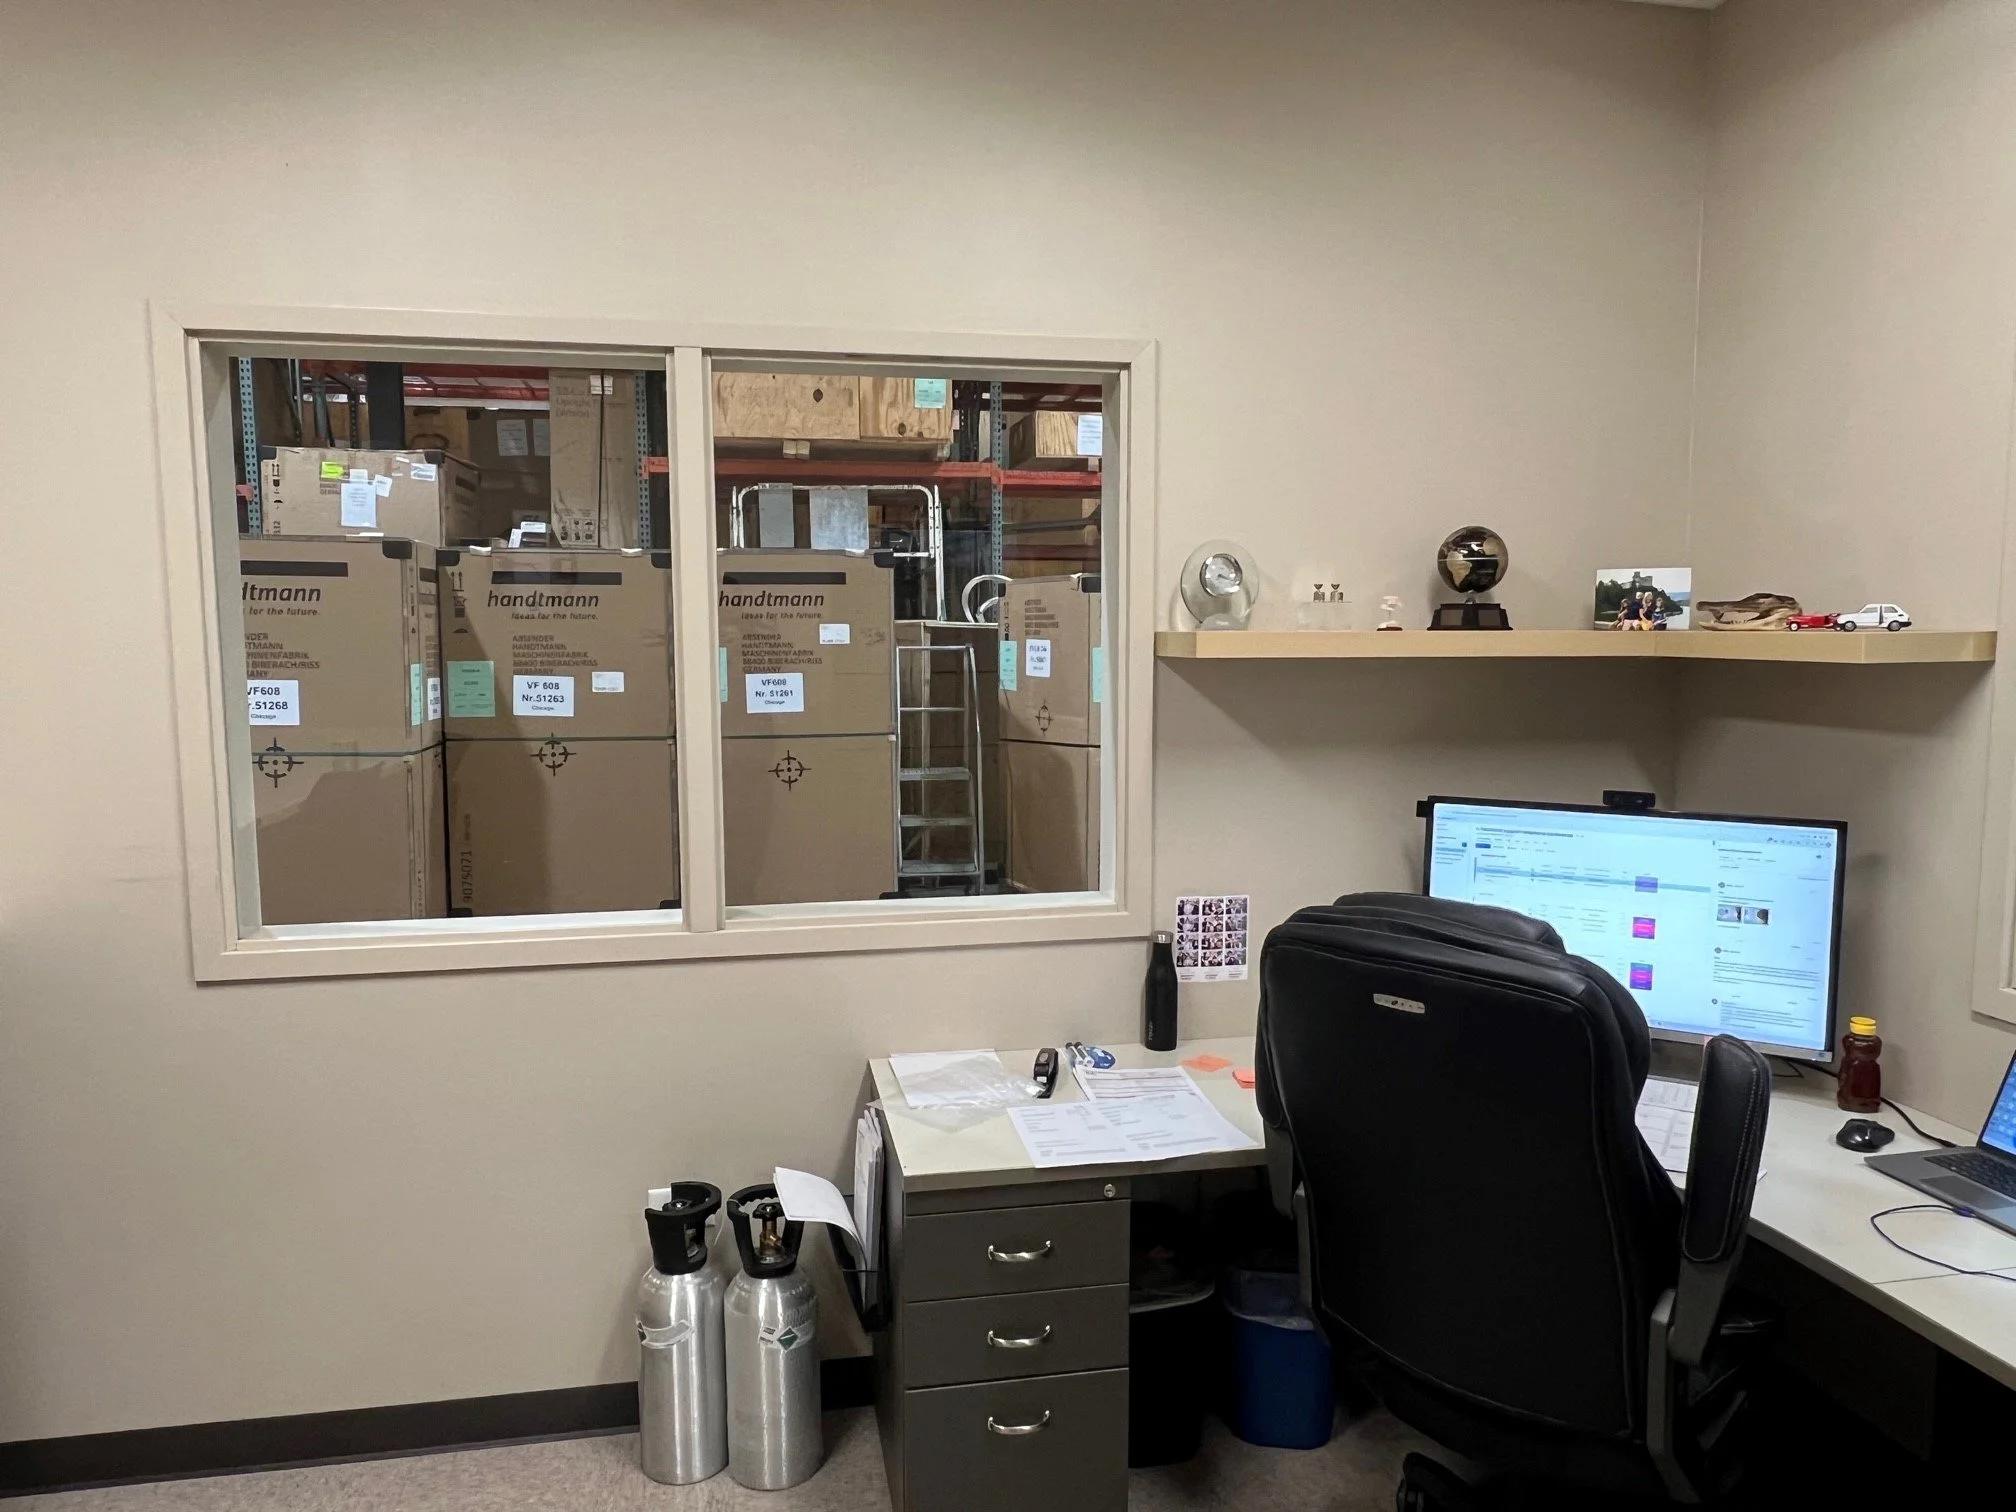
Interior Warehouse Office
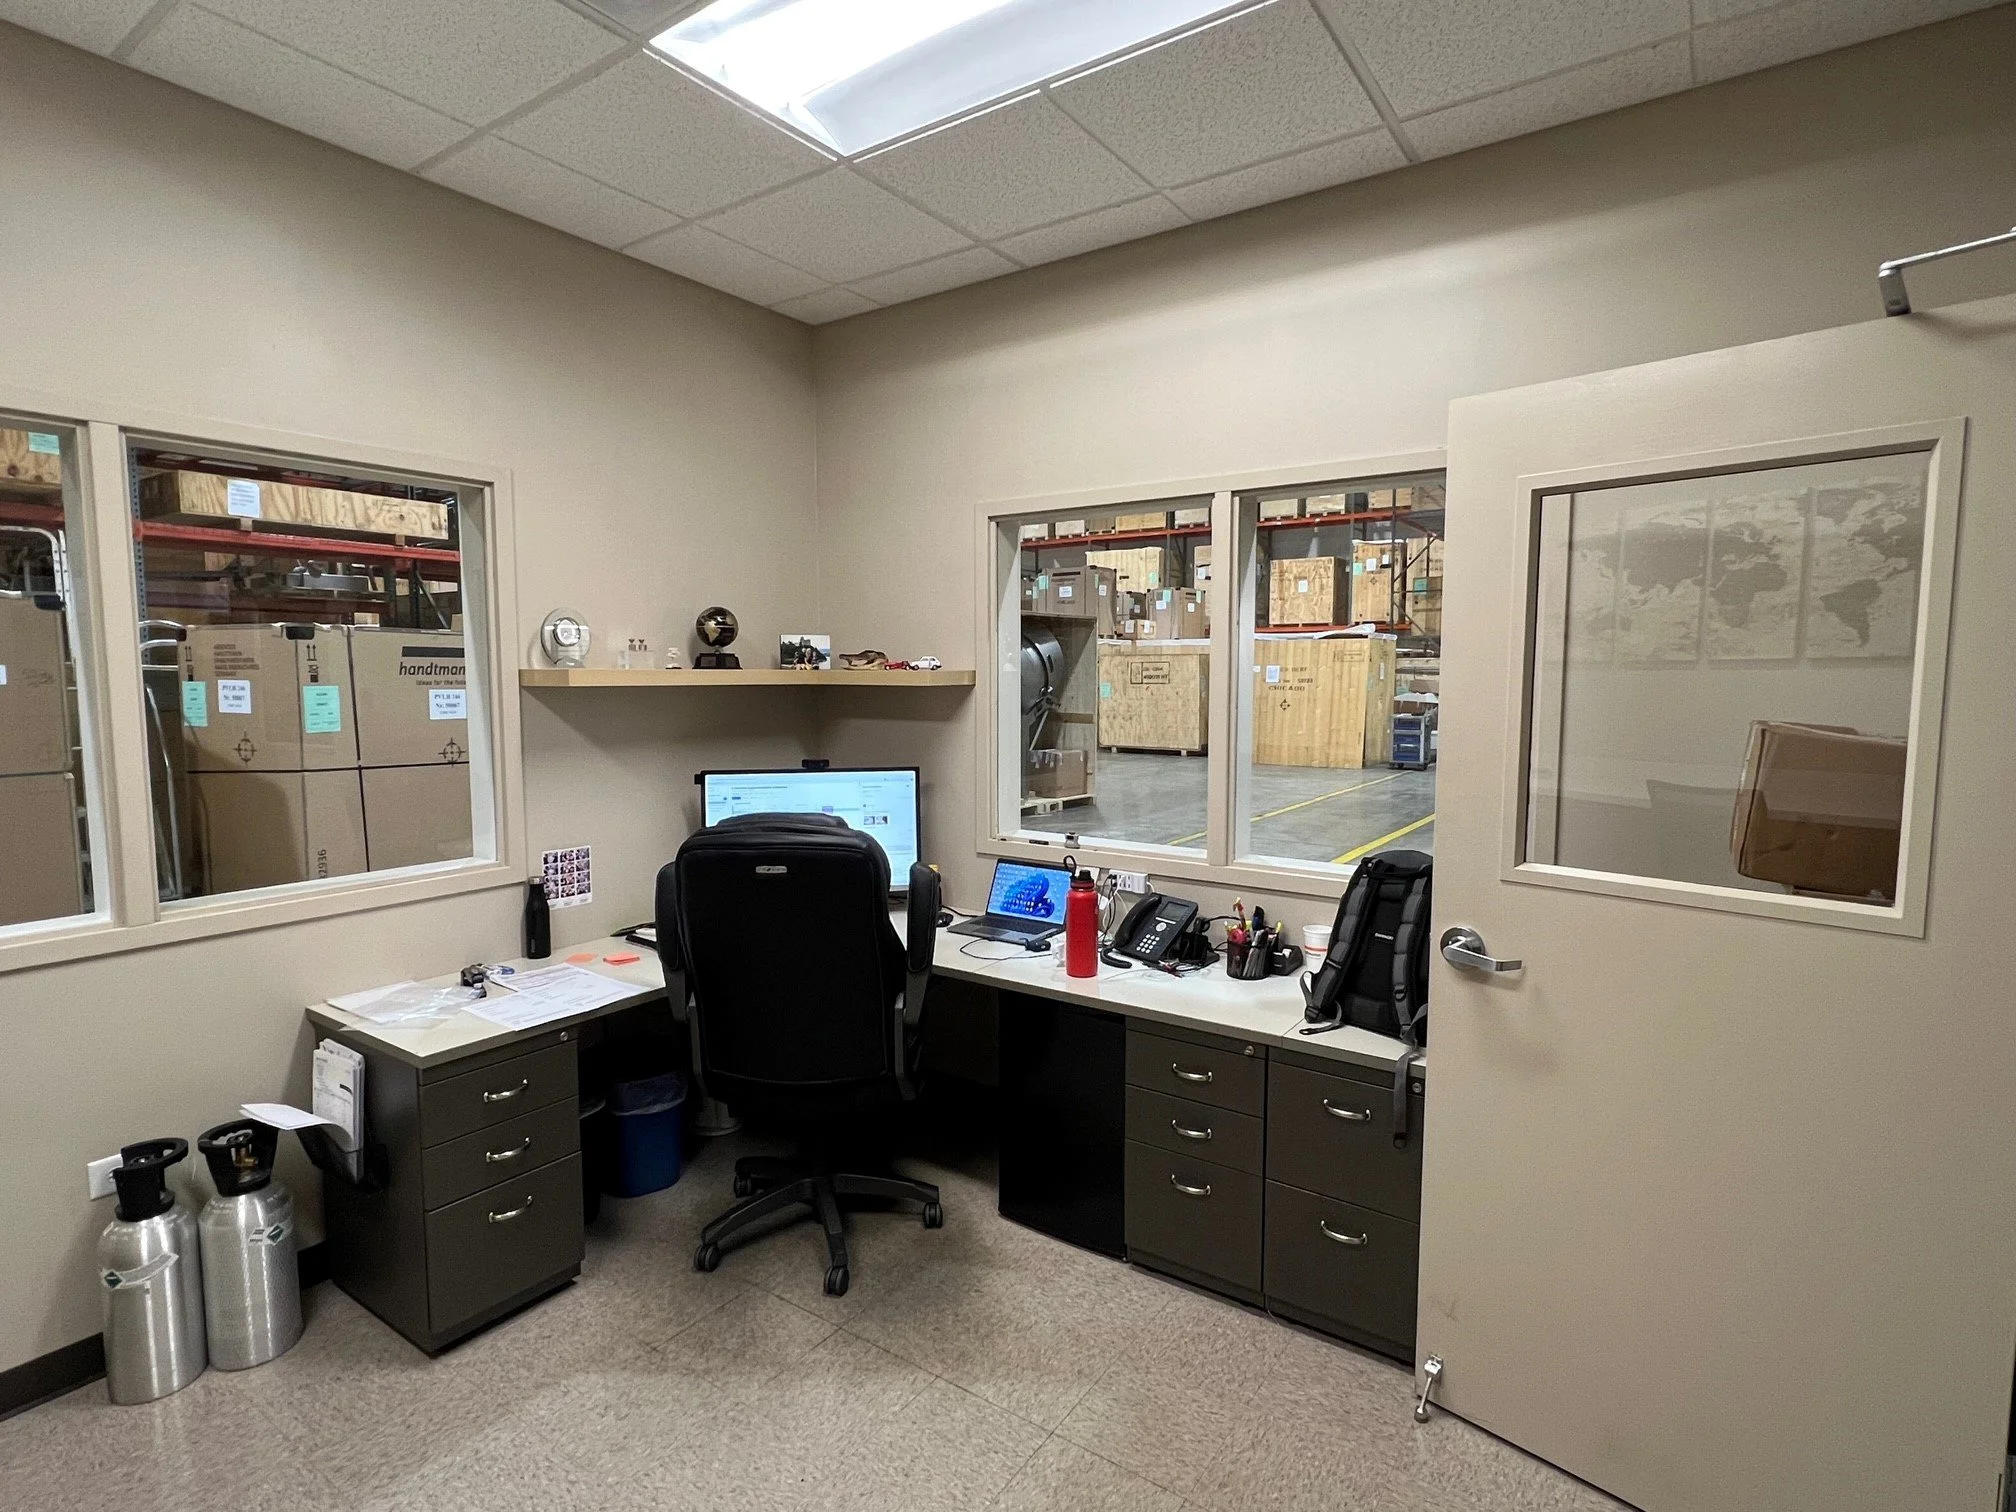
Interior Warehouse Office
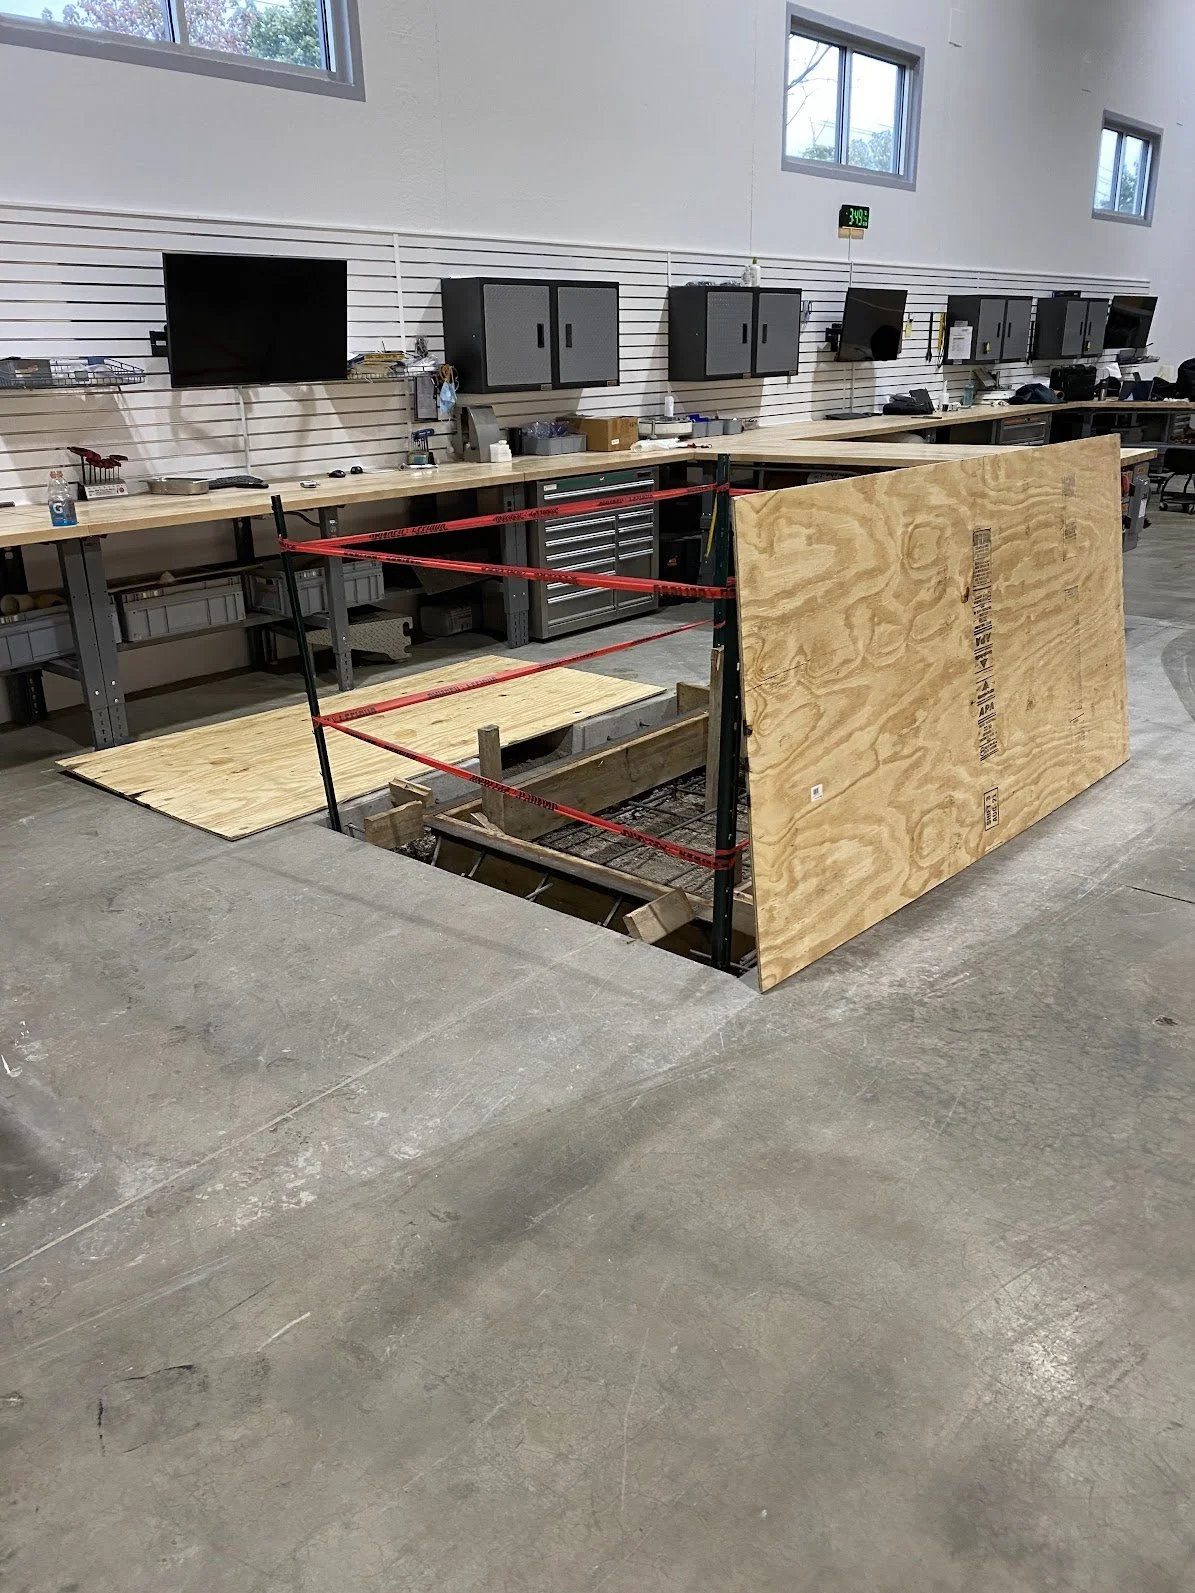
In process- recessed lift
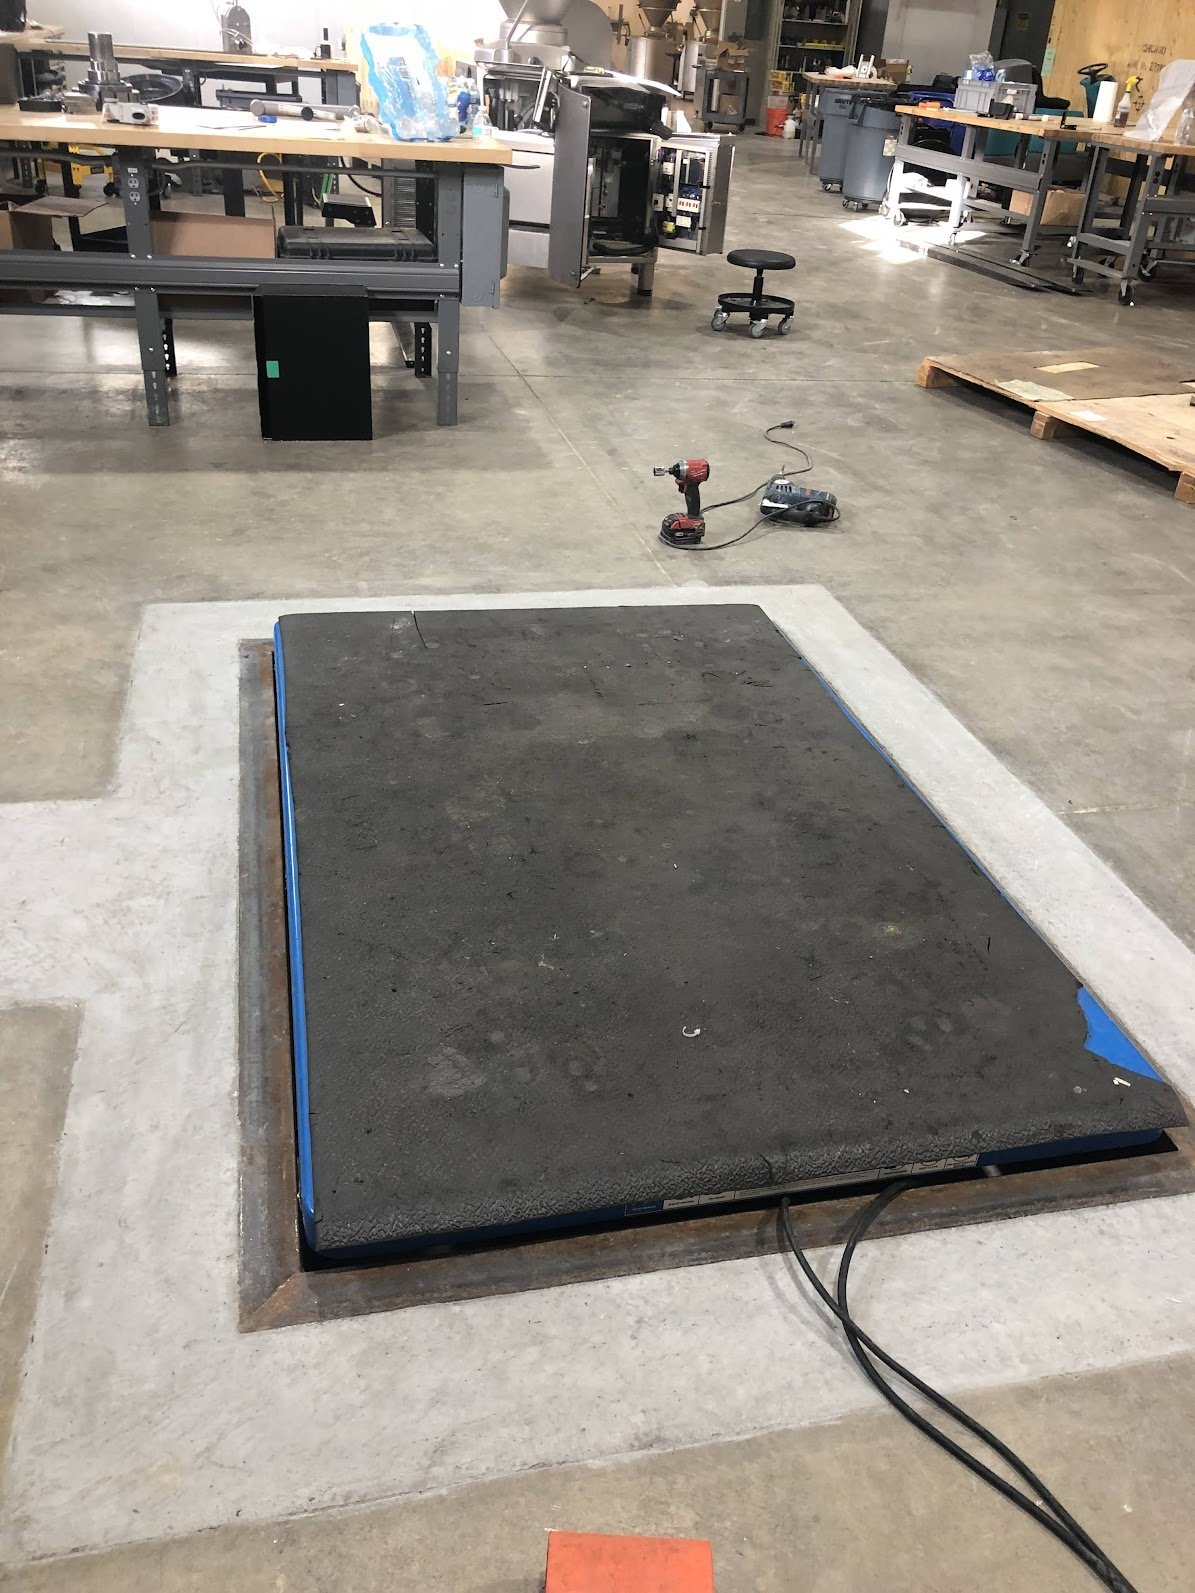
Recessed lift
This light industrial warehouse project included the construction of a dedicated wash bay, new warehouse offices, and functional upgrades to improve daily operations. The wash bay features Extrutech wall panels, a PVC concrete form panel system that provides a rigid, durable, and easy-to-maintain wall solution designed to withstand demanding industrial environments. These structural walls offer long-term performance while allowing for simple cleaning and upkeep. The warehouse manager’s office and training room were designed with functionality and visibility in mind, incorporating several large windows that provide clear views into the warehouse floor while creating a bright collaborative workspace. This project also included recessing a lift into the concrete floor, creating a seamless work area and improving accessibility and efficiency within the facility.