
This basement transformation turned an open, unfinished space into a fully functional extension of the home. Existing structural columns were thoughtfully incorporated into the design, becoming intentional features that define each area while adding character and depth.
The layout now includes a dedicated exercise room, a comfortable family room, a private office, a cozy bedroom, and a well-appointed kitchenette for convenience and entertaining. Each space flows seamlessly while maintaining its own purpose, creating a balanced blend of practicality and inviting design.
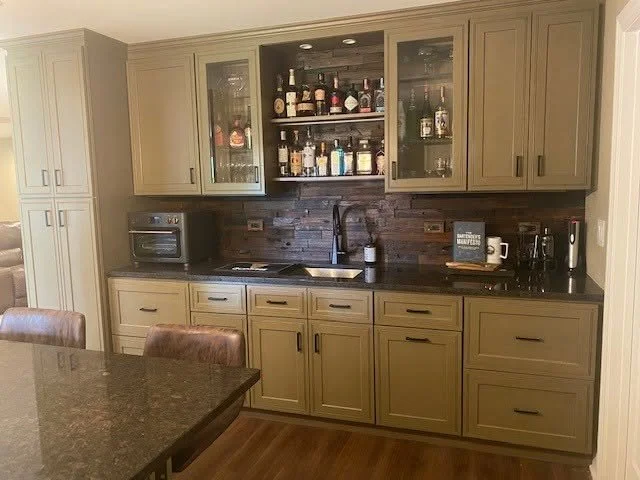
Kitchenette After
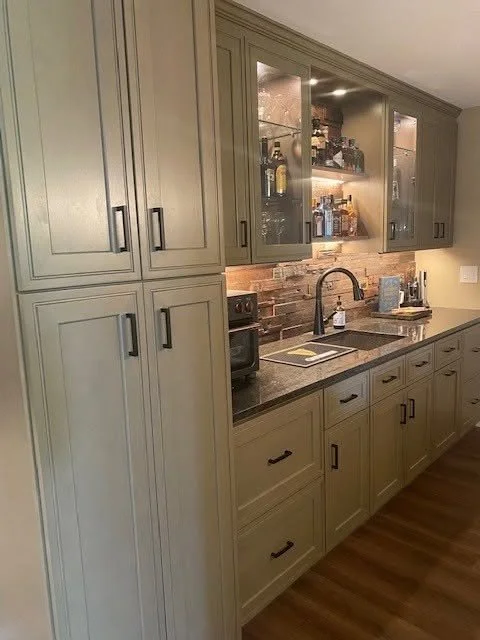
Kitchenette After
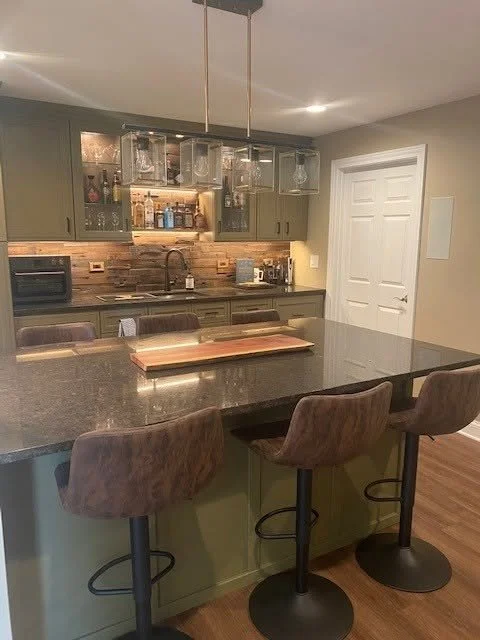
Kitchenette After
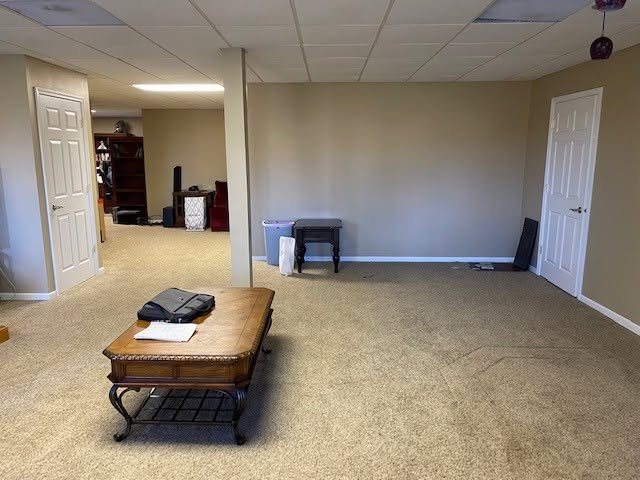
Location where future kitchenette would be
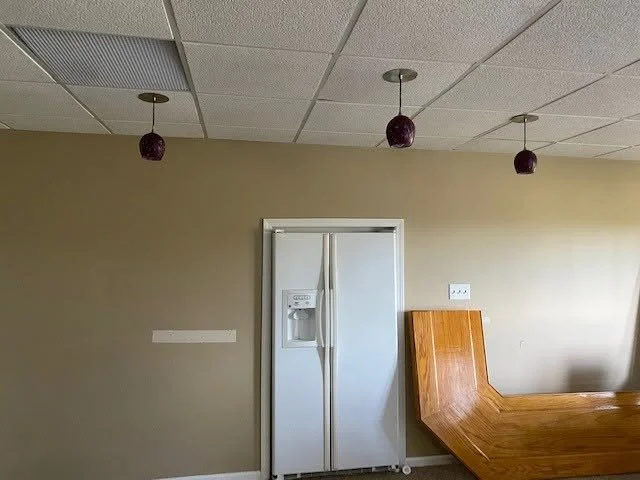
Area where kitchenette was added to
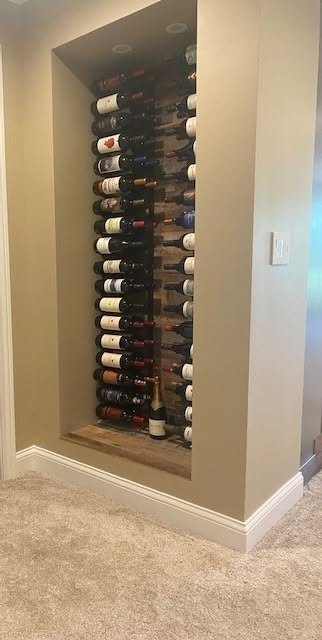
Wine Rack that is hiding columns
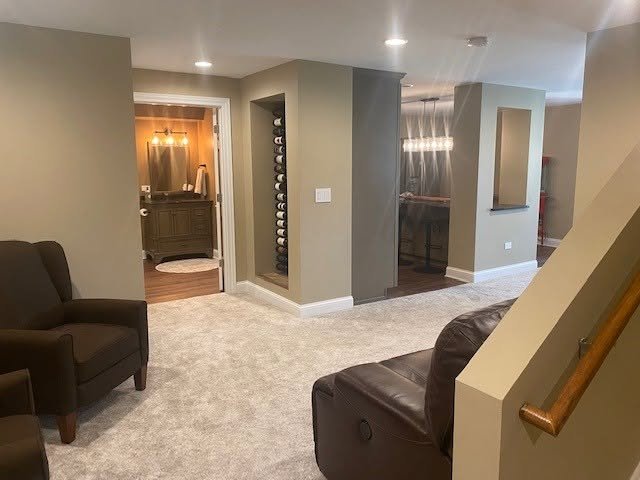
Larger view of wine rack
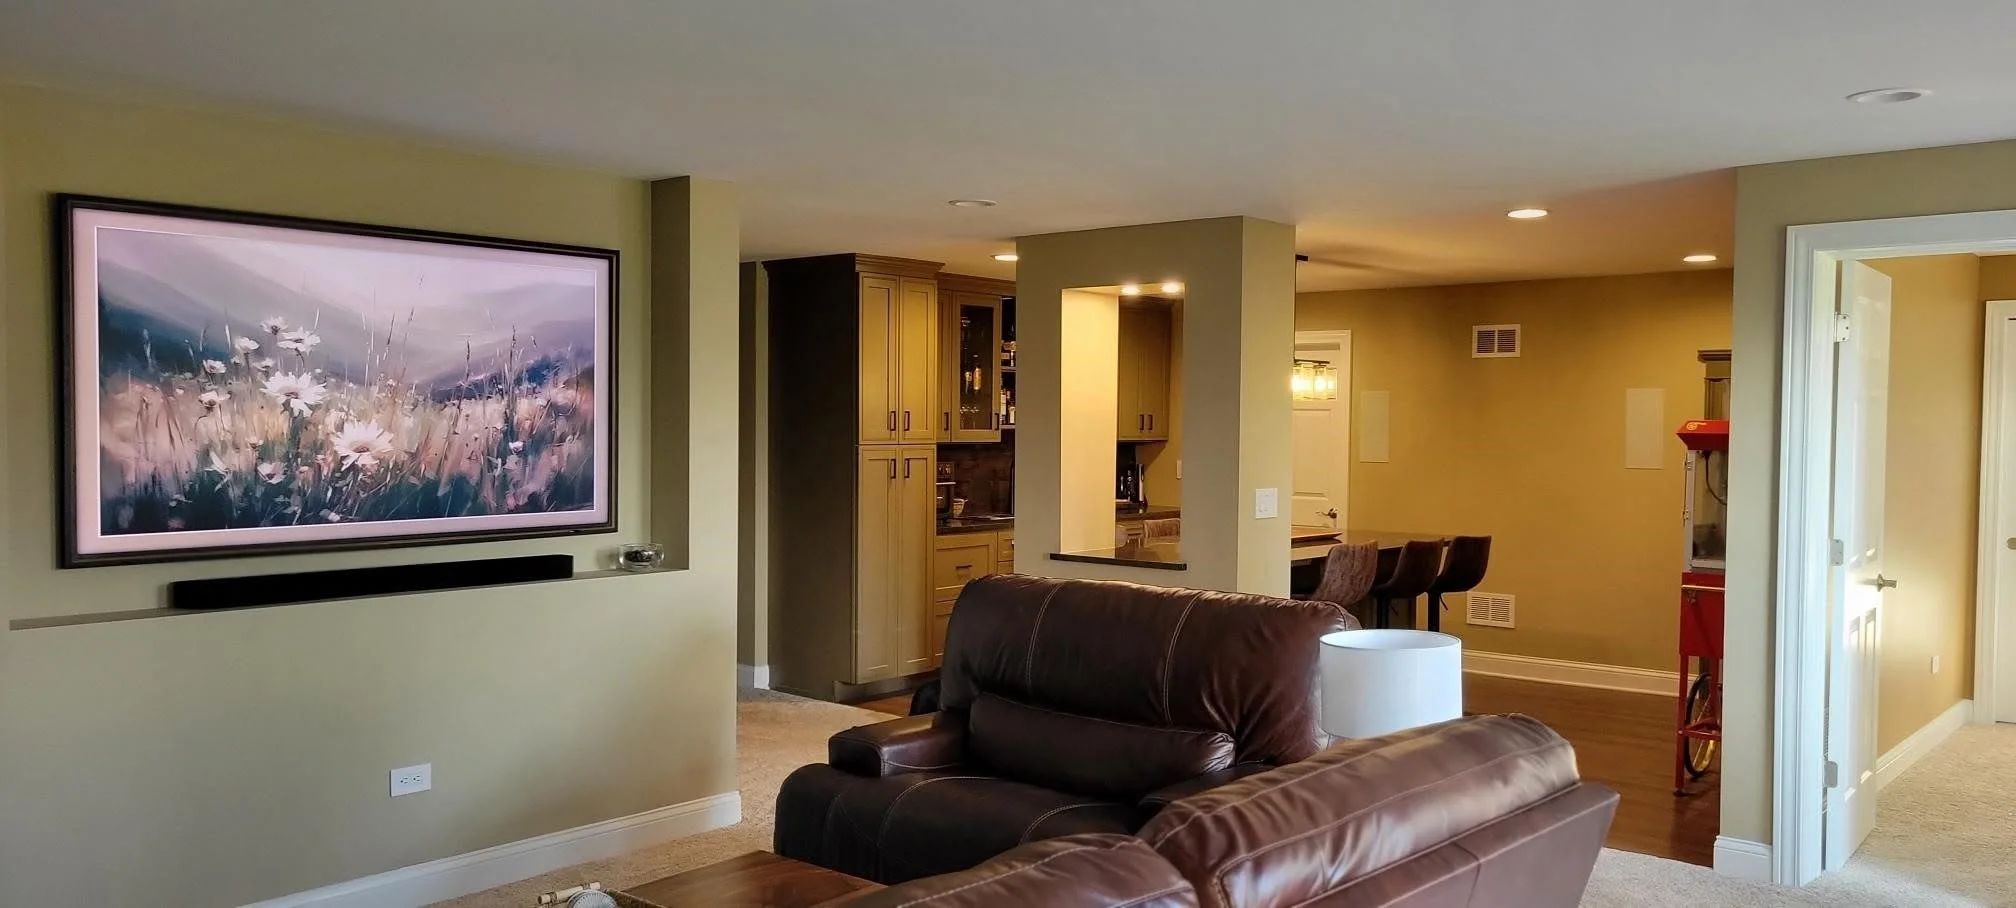
Family room looking into kitchenette
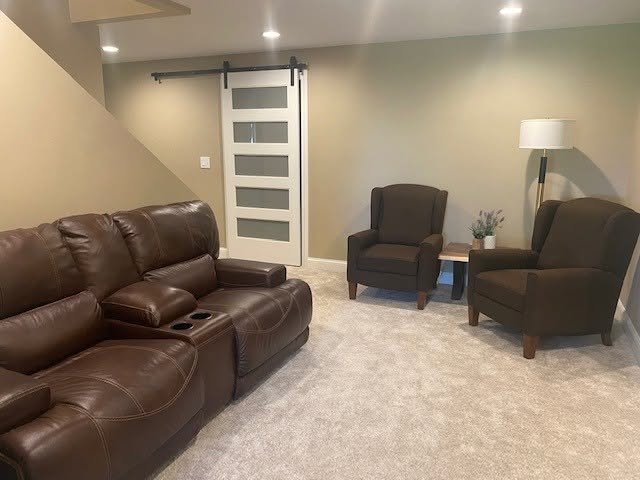
Stairs leading to hang out room and exercise room
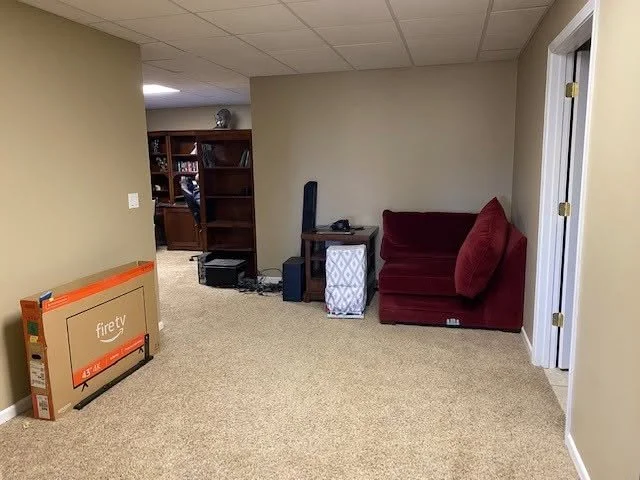
Area where "hang out room" and future exerciser room would be
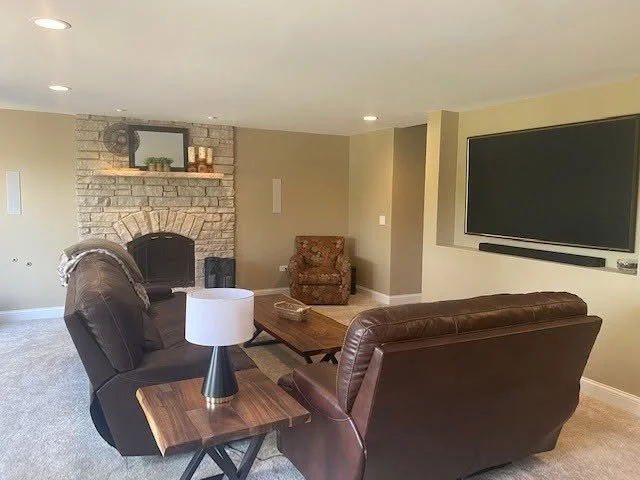
Family Room After
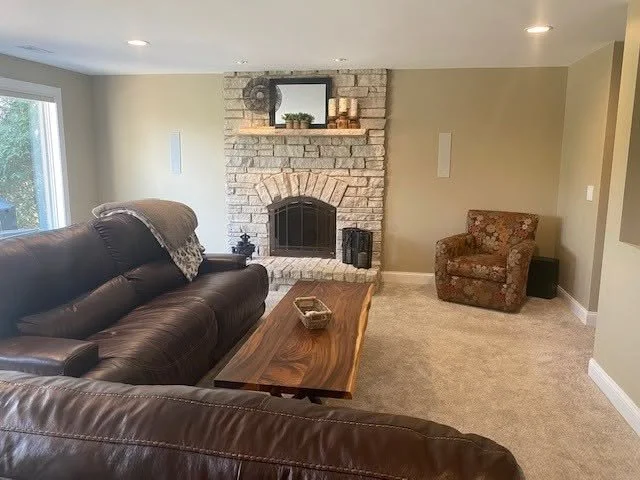
Family room After
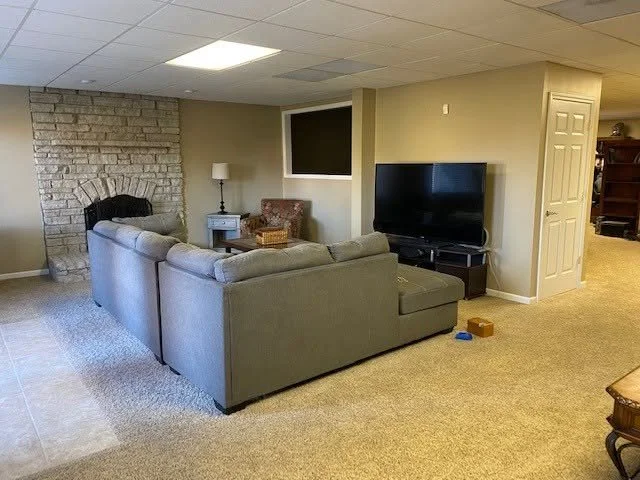
Family room before
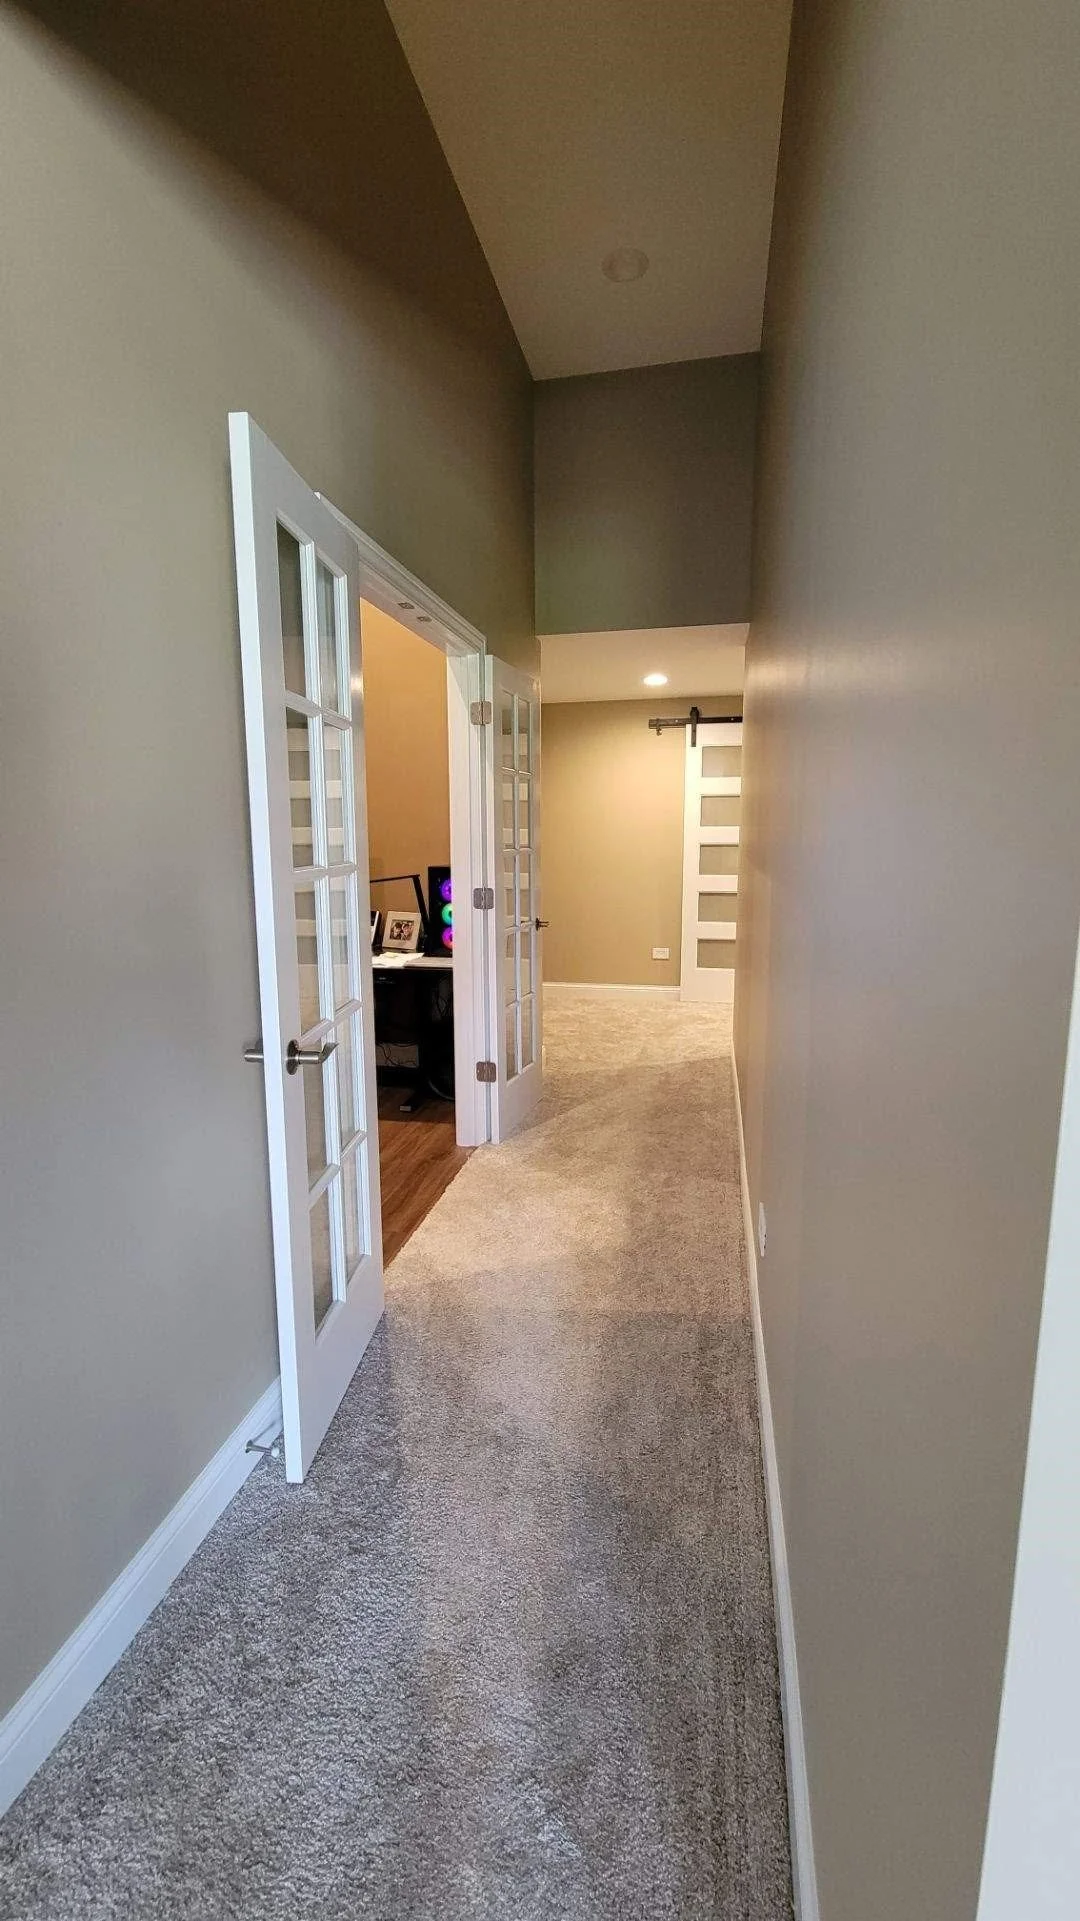
Hallway to office After
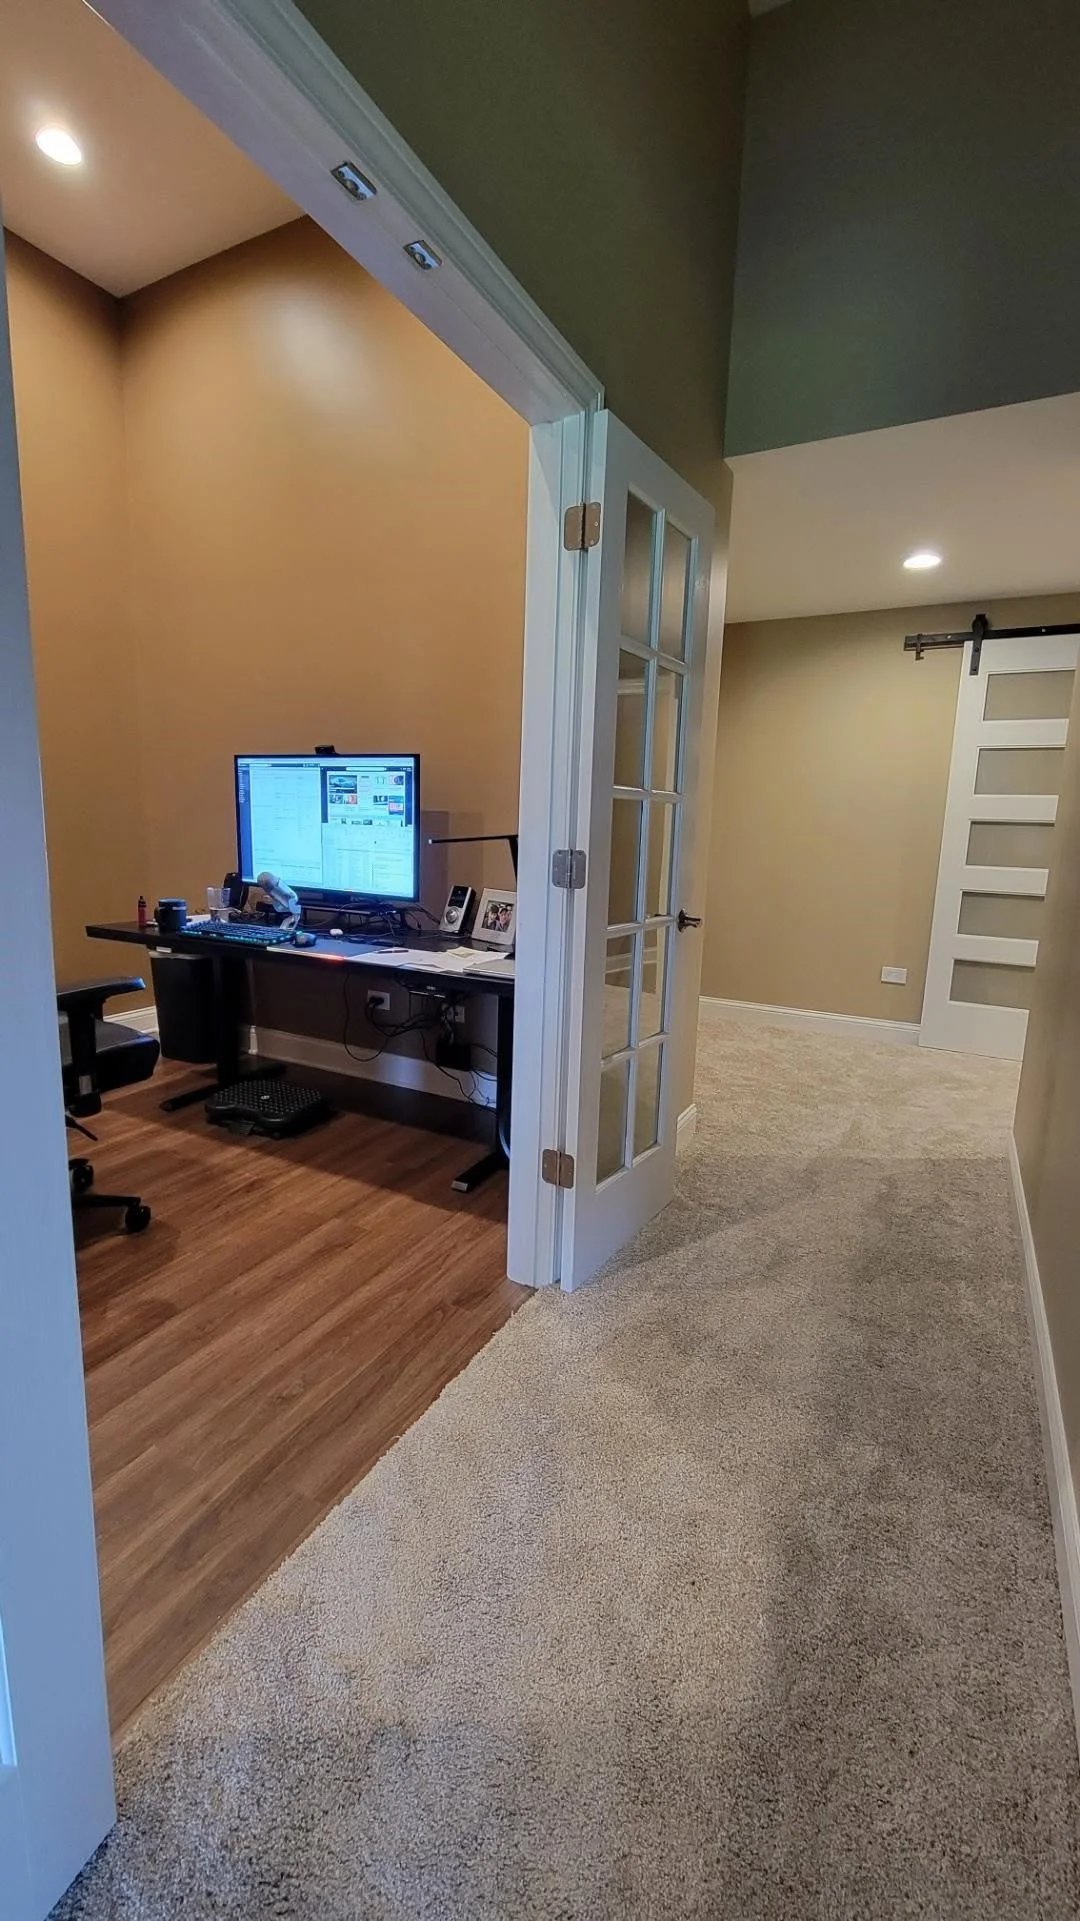
Office/Hallway After
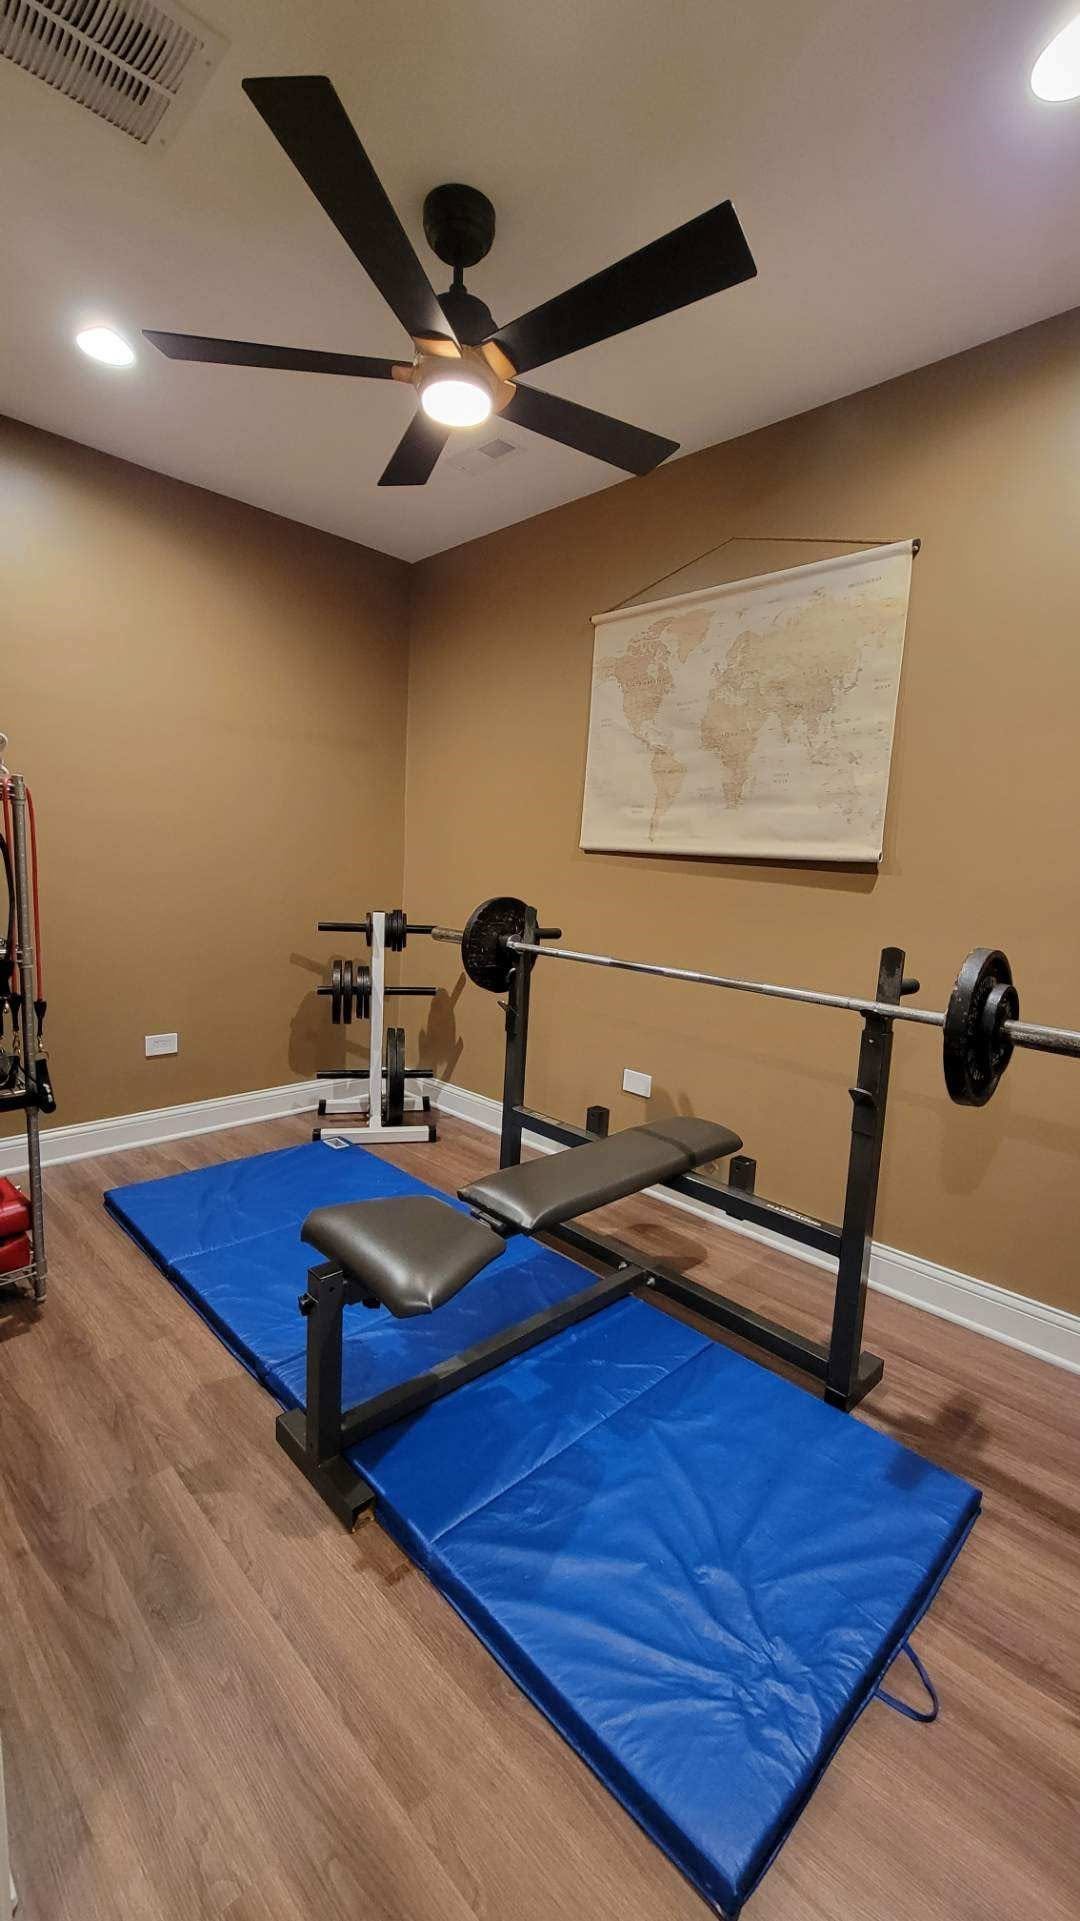
Exercise Room
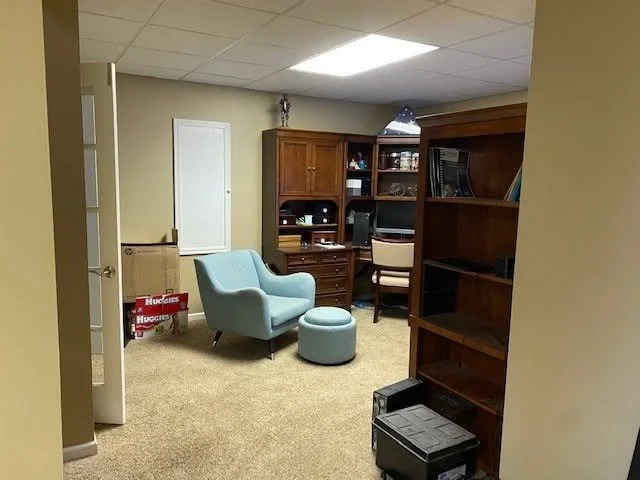
Area where exercise room is (before)
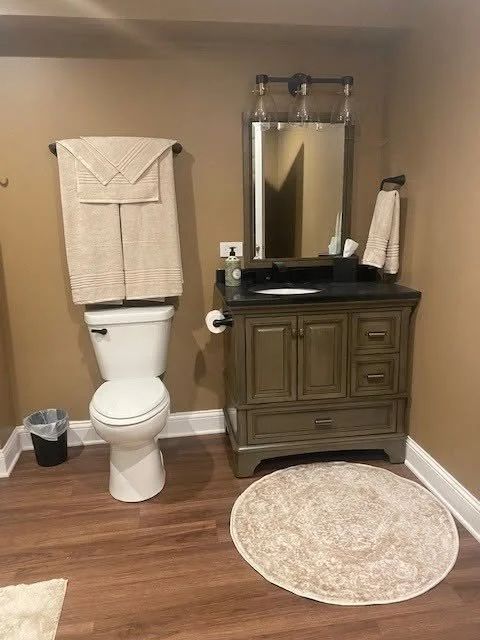
Bathroom After
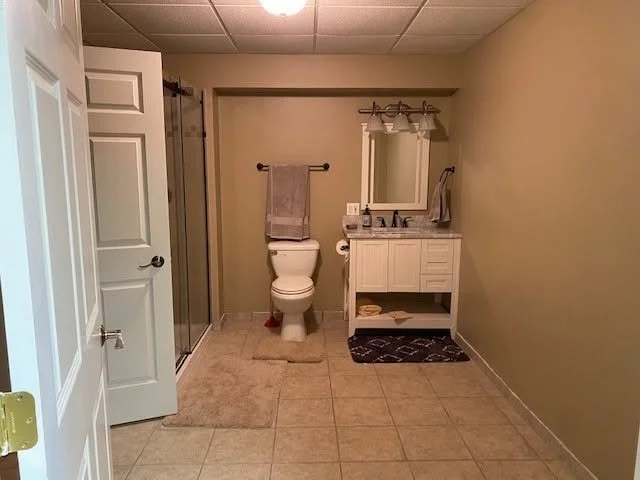
Bathroom before